
BEDS3
BATHS1 full
SQUARE FEET1,358
MLS#12813356
STATUSNew
PROPERTY TYPEResidential - Single Family
SCHOOLDistrict 218
Property Description
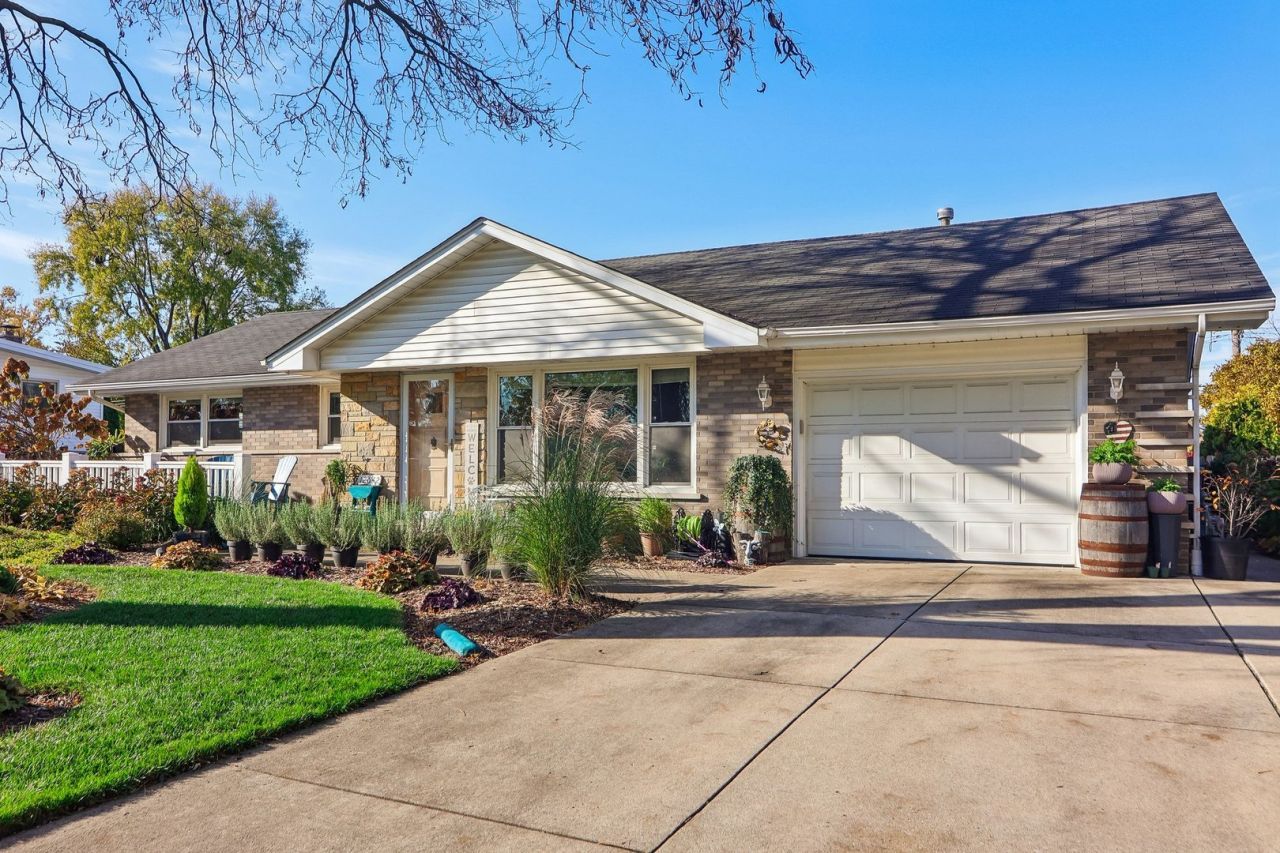
Welcome home to this beautifully maintained 3-bedroom ranch in Palos Heights, where pride of ownership shows inside and out. The professionally landscaped yard makes a great first impression, and the backyard is a true private oasis with an above-ground pool, perfect for summer days and evenings outside. Hardwood floors throughout the living room and all bedrooms. Spacious kitchen with granite counters, SS appliances, and an eat-in area. A sunroom addition off the back brings in natural light and adds flexible space you can use as a family room, home office, playroom, or a spot to relax. With easy single-level living, thoughtful care throughout, and a yard you'll never want to leave, this home is ready for its next chapter.
Property Features
Property Type: Residential - Single Family
Basement: Crawl Space
Cooling: Central Air
Garage: 1
Heating: Gas
Home Style: Ranch
Lot Size: 0.23 Acres
Stories: 1.0
Taxes: $5,245
Year Built: 1958
Feature Descriptions
Additional rooms: Eating Area, Sun Room
Association Includes: None
Exterior: Vinyl Siding, Brick
Lot Dimensions: 10164
Parcel#: 24294050080000
Parking: Yes, Attached, Garage
Sewer: Public Sewer
Total Rooms: 6
Township: Worth
Water: Lake Michigan, Public
Room Sizes
Eating Area: 10X8
Sun Room: 18X14
Bedroom 2: 12X11
Bedroom 3: 11X10
Kitchen: 10X10
Laundry: 12X6
Living Room: 19X16
Primary Bedroom: 13X10
Local Schools
School District: District 218
Listed By / Shown By
Listed By
Agency Name: Crosstown Realtors Inc
Agency Phone: 708-921-0035
Shown By
Agency Title: Gambino Realtors
Agency Phone: 815-282-2222

Estimate Your Payment
Estimated Payment
$ 2,128.98 per month $1,589.81 Principal & Interest $437.08 Property Tax $102.08 Homeowner's Insurance
12642 S Major Avenue | MLS# 12813356
This single family home located at 12642 S Major Avenue , Palos Heights, IL 60463 is currently listed for sale with an asking price of $350,000. This property was built in 1958 and has 3 bedrooms and 1 full baths with 1358 sq. ft. S Major Avenue is located within the District 218 school district. Search Palos Heights real estate on www.gogambino.com today.