
BEDS3
BATHS2 full 1 partial
SQUARE FEET1,781
MLS#12667024
STATUSNew
PROPERTY TYPEResidential - Townhouse
SUBDIVISIONLansdowne
SCHOOLDistrict 202
Property Description
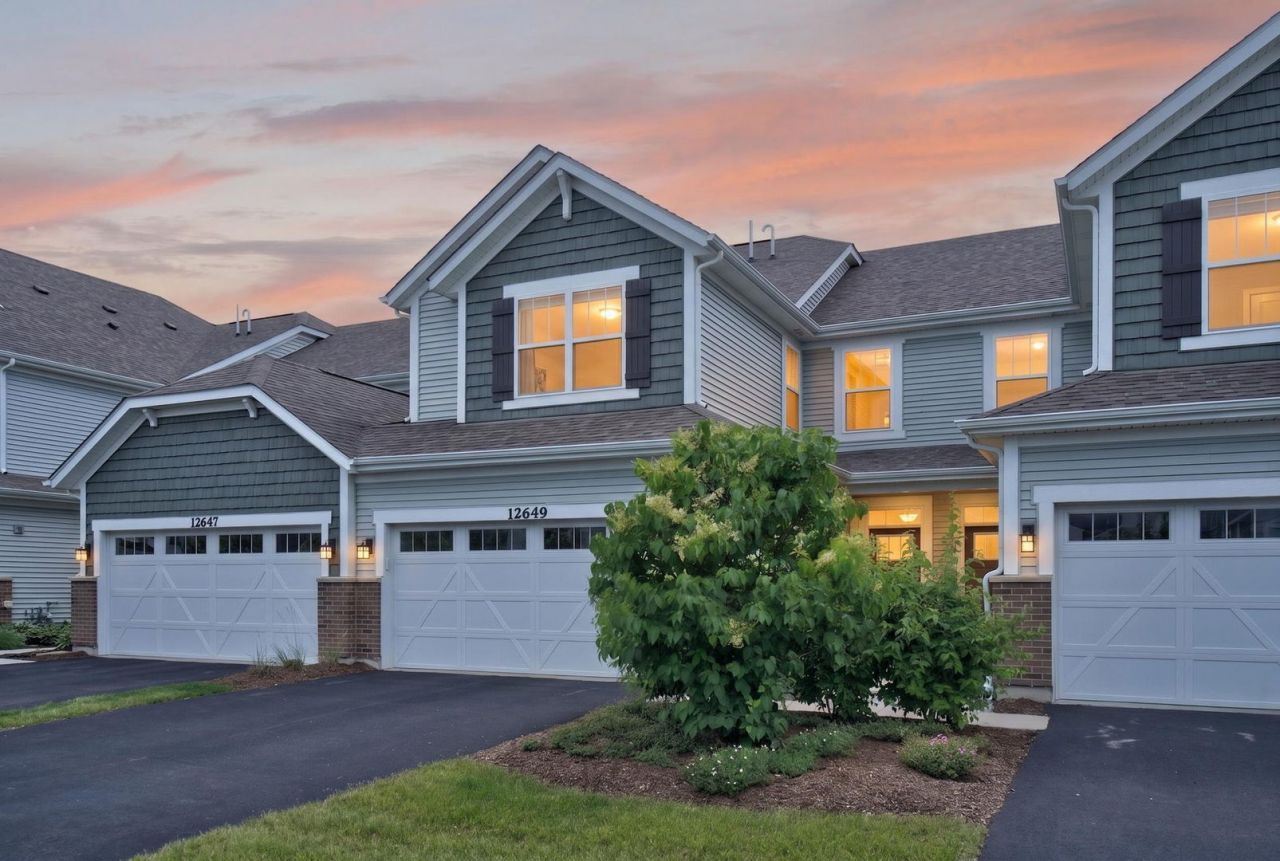
Welcome home to this beautifully maintained, just 4-year-old, Braeden model, townhome offering modern finishes, low-maintenance living, and pond views with no rear neighbors! Featuring 3 bedrooms, 2.1 bathrooms, and an open-concept floor plan, this home is designed for both everyday comfort and entertaining. The spacious kitchen is the heart of the home, showcasing quartz countertops, stainless steel appliances, abundant cabinetry, a walk-in pantry, and a large island overlooking the dining and living areas. Upstairs, the private primary suite offers a walk-in closet and en-suite bathroom, while two additional bedrooms and another full bathroom provide plenty of space for family, guests, or a home office. Enjoy peaceful mornings and relaxing evenings overlooking the pond from your backyard, with the added privacy of having no homes directly behind you. Additional highlights include a 220-volt outlet in the garage for electric vehicle charging, modern finishes throughout, and an HOA that includes lawn care, allowing you to spend more time enjoying your home and less time maintaining it. Conveniently located near grocery stores, shopping, restaurants, and everyday amenities, this move-in-ready home combines comfort, convenience, and scenic views in one exceptional package. Don't miss your opportunity to make it yours!
Property Features
Property Type: Residential - Townhouse
Basement: None
Cooling: Central Air
Garage: 2
Heating: Natural Gas
Lot Size: 24 X 52.6
Roof Type: Asphalt
Stories: 2.0
Taxes: $10,270
Year Built: 2022
Amenities
Pantry
Feature Descriptions
Additional rooms: No additional rooms
Appliances: Range, Microwave, Dishwasher, Refrigerator, Washer, Dryer
Association Includes: Lawn Care, Snow Removal
Exterior: Vinyl Siding, Brick
HOA Fee: 293/ Monthly
Laundry: Upper Level, In Unit
Lot Dimensions: 24 X 52.6
Parcel#: 0701274020350000
Parking: Asphalt, Garage Door Opener, Electric Vehicle Charging Station(s), Yes, Attached, Garage
Pet Allowed: Cats OK, Dogs OK
Sewer: Public Sewer
Total Rooms: 6
Township: Plainfield
Water: Public
Room Sizes
Bedroom 2: 10X16
Bedroom 3: 12X15
Dining Room: 11X8
Family Room: 12X16
Kitchen: 13X11
Laundry: 5X9
Primary Bedroom: 16X12
Local Schools
High School: Plainfield East High School
Middle School: John F Kennedy Middle School
Elementary School: Bess Eichelberger Elementary Sch
School District: District 202
Listed By / Shown By
Listed By
Agency Name: Crosstown REALTORS Inc
Agency Phone: 815-249-1018
Shown By
Agency Title: Gambino Realtors
Agency Phone: 815-282-2222

Estimate Your Payment
Estimated Payment
$ 3,103.63 per month $2,112.18 Principal & Interest $855.83 Property Tax $135.63 Homeowner's Insurance
12649 S Potomac Drive | MLS# 12667024
This townhouse located at 12649 S Potomac Drive , Plainfield, IL 60585 is currently listed for sale with an asking price of $465,000. This property was built in 2022 and has 3 bedrooms and 2 full and 1 partial baths with 1781 sq. ft. S Potomac Drive is located in the Lansdowne subdivision within the District 202 school district. Search Lansdowne real estate on www.gogambino.com today.