
BEDS5
BATHS3 full
SQUARE FEET2,274
MLS#12769302
STATUSNew
PROPERTY TYPERental - Single Family
SUBDIVISIONConcord Valley
SCHOOLDistrict 204
Property Description
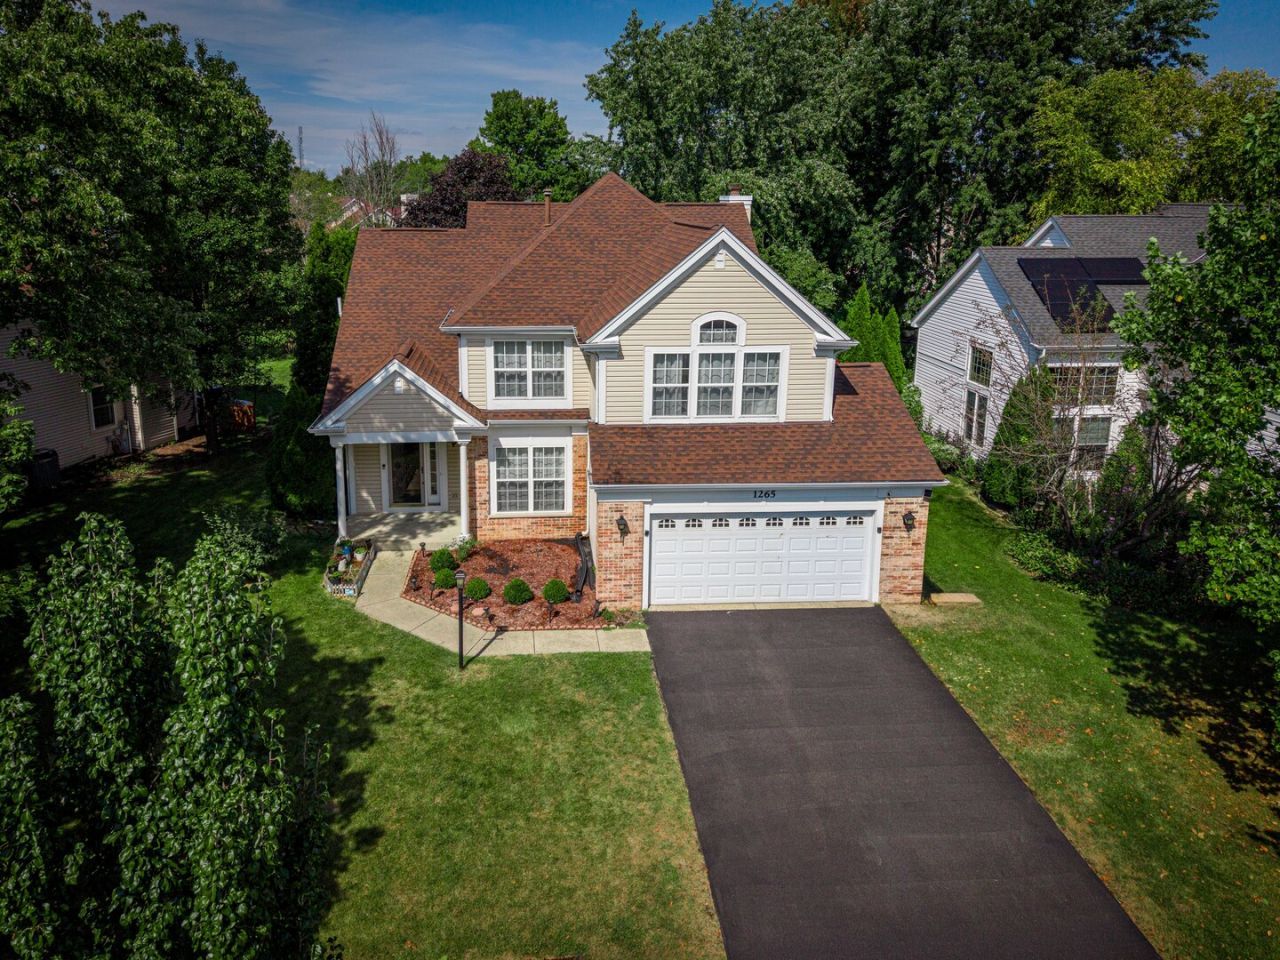
Welcome to the Newcastle model, offering approximately 2,300 SF plus a professionally finished basement! This bright and spacious home features an open floor plan, two-story ceilings, gleaming hardwood floors and fresh paint.The updated kitchen features refinished cabinets, granite countertops, stainless-steel appliances, an island, and eating area, opening to the cozy family room with fireplace. A first-floor bedroom and full bath provide flexibility for guests or a home office. Upstairs offers three spacious bedrooms with hardwood floors, including a vaulted primary suite with a sitting area that can be enclosed to create an additional bedroom. The ensuite primary bath features a separate tub and shower, double vanity, and private water closet.The finished basement includes a home theater with projector, screen and speakers, dry bar, storage room/5th bedroom, and spacious recreation area. Enjoy the large fully fenced backyard and 2-car garage with EV charging outlet. Recent updates include new refrigerator, garbage disposal, refinished kitchen cabinets, and remodeled bathroom shower and vanity. Conveniently located near I-88, Metra Route 59 Station, and Metea Valley High School.
Property Features
Property Type: Rental - Single Family
Basement: Yes
Basement: Finished, Full
Cooling: Central Air
Fireplaces: 1
Garage: 2
Heating: Natural Gas, Forced Air
Lot Size: 0.19 Acres
Roof Type: Asphalt
Year Built: 1995
Amenities
Cathedral Ceiling(s)
Feature Descriptions
Additional rooms: Sitting Room, Bedroom 5
Appliances: Range, Microwave, Dishwasher, Refrigerator, Washer, Dryer, Disposal
Bath Features: Separate Shower, Double Sink
Dining Room: Combined w/ LivRm
Exterior: Brick
Fireplace: Attached Fireplace Doors/Screen, Gas Log, Gas Starter
Fireplace Location(s): Family Room
Lot Dimensions: 65X125
Other Equipment: Sump Pump
Parking: Asphalt, Yes, Garage Owned, Attached, Garage
Rent Includes: None
Sewer: Public Sewer
Total Rooms: 10
Township: Naperville
Water: Public
Room Sizes
Sitting Room: 10X10
Bedroom 5: 12X10
Bedroom 2: 12X11
Bedroom 3: 12X10
Bedroom 4: 12X10
Dining Room: 13X10
Family Room: 16X12
Kitchen: 15X14
Laundry: 11X7
Living Room: 18X13
Primary Bedroom: 16X13
Local Schools
School District: District 204
Listed By / Shown By
Listed By
Agency Name: Chi Real Estate Group LLC
Agency Phone: 312-796-6654
Shown By
Agency Title: Gambino Realtors
Agency Phone: 815-282-2222

1265 Dunbarton Drive | MLS# 12769302
This property located at 1265 Dunbarton Drive , Aurora, IL 60502 is currently listed for rent with an asking price of $3,650 / Monthly. Dunbarton Drive is located within the District 204 school district. Search Aurora real estate on www.gogambino.com today.