
BEDS2
BATHS2 full
SQUARE FEET1,200
MLS#12789955
STATUSNew
PROPERTY TYPEResidential - Condominium
SUBDIVISIONCountryside
SCHOOLDistrict 211
Property Description
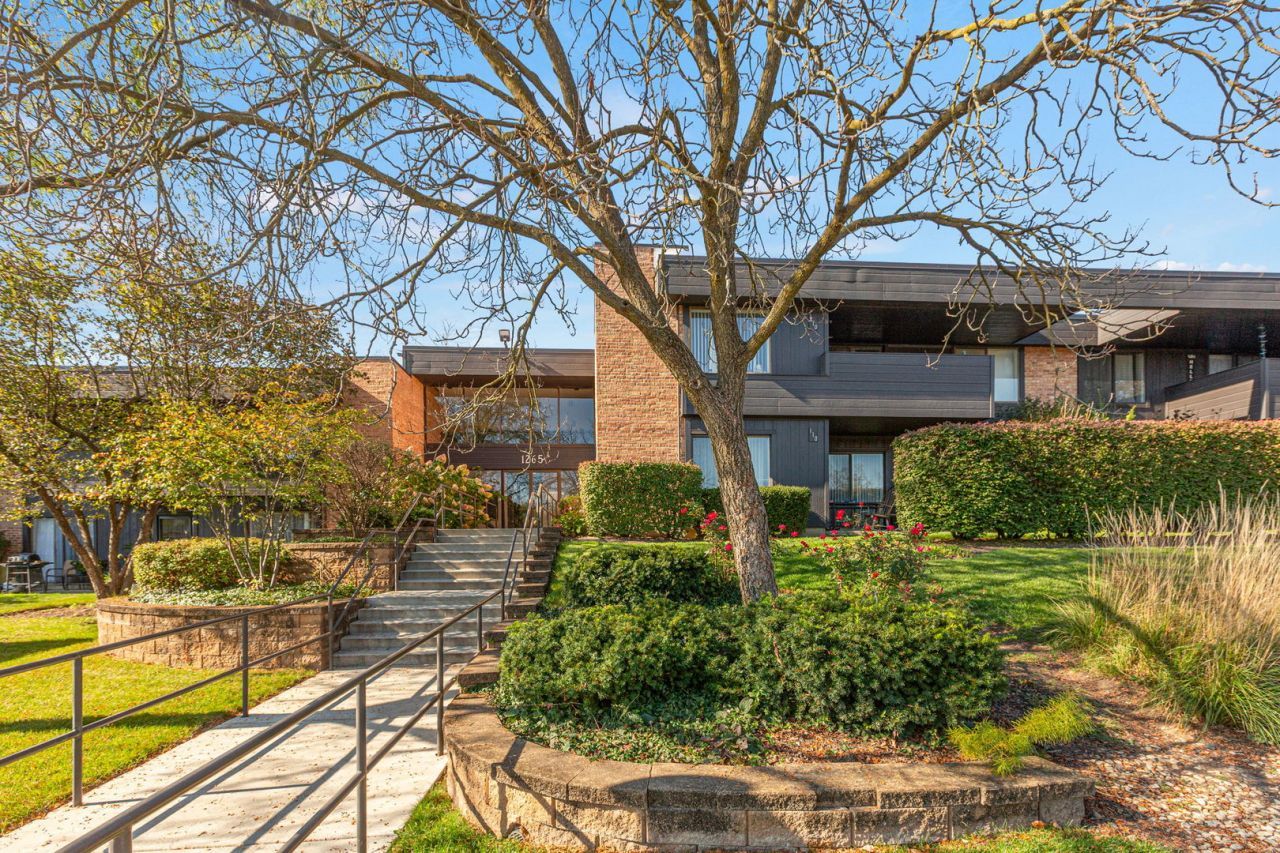
Welcome to this inviting 2 bedroom, 2 bathroom condo located in the Coutryside complex in Palatine. Featuring a large living room with beautiful views, this home offers comfortable everyday living.The updated kitchen boasts maple cabinetry,newer stainless steel appliances, and new designer vinyl flooring, which also extends into the updated bathrooms featuring a newer shower stall. Additional interior highlights include a convenient walk-in closet in the hallway, a brand new furnace and a new air conditioner installed in 2024. The property includes a spacious garage space with extra storage, while community amenities feature an outdoor pool and tennis courts. The monthly HOA fee includes both water and gas for heat. Ideally situated with easy access to downtown Palatine, local Metra stops, and major roadways.
Property Features
Property Type: Residential - Condominium
Basement: None
Cooling: Central Air
Garage: 1
Heating: Gas
Lot Size: Common
Stories: 2.0
Taxes: $4,192
Year Built: 1978
Amenities
Walk-In Closet(s)
Dining Combo
Feature Descriptions
Additional rooms: No additional rooms
Appliances: Range, Microwave, Dishwasher, Refrigerator, Disposal
Association Amenities: Coin Laundry, Storage, Pool, Security Door Lock(s), Tennis Court(s)
Association Includes: Heat, Water, Gas, Parking, Insurance, Pool, Exterior Maintenance, Lawn Care, Scavenger, Snow Removal
Dining Room: Combined w/ LivRm
Exterior: Brick, Cedar
HOA Fee: 565/ Monthly
Laundry: Common Area
Lot Dimensions: Common
Parcel#: 02092020131086
Parking: Asphalt, Garage Door Opener, Yes, Garage Owned, Detached, Garage
Pet Allowed: Cats OK, Dogs OK
Sewer: Public Sewer
Total Rooms: 5
Township: Palatine
Water: Public
Room Sizes
Bedroom 2: 13X11
Dining Room: COMBO
Kitchen: 11X9
Living Room: 23X15
Primary Bedroom: 14X11
Local Schools
High School: Palatine High School
Middle School: Walter R Sundling Middle School
Elementary School: Gray M Sanborn Elementary School
School District: District 211
Listed By / Shown By
Listed By
Agency Name: Berkshire Hathaway HomeServices Starck Real Estate
Agency Phone: 847-870-1155
Shown By
Agency Title: Gambino Realtors
Agency Phone: 815-282-2222

Estimate Your Payment
Estimated Payment
$ 1,523.99 per month $1,103.78 Principal & Interest $349.33 Property Tax $70.88 Homeowner's Insurance
1265 N Sterling Avenue, Unit 206 | MLS# 12789955
This condo located at 1265 N Sterling Avenue, Unit 206, Palatine, IL 60067 is currently listed for sale with an asking price of $243,000. This property was built in 1978 and has 2 bedrooms and 2 full baths with 1200 sq. ft. N Sterling Avenue, Unit 206 is located in the Countryside subdivision within the District 211 school district. Search Countryside real estate on www.gogambino.com today.