
BEDS3
BATHS1 full 1 partial
SQUARE FEET1,363
MLS#12759499
STATUSContingent
PROPERTY TYPEResidential - Townhouse
SCHOOLDistrict 299
Property Description
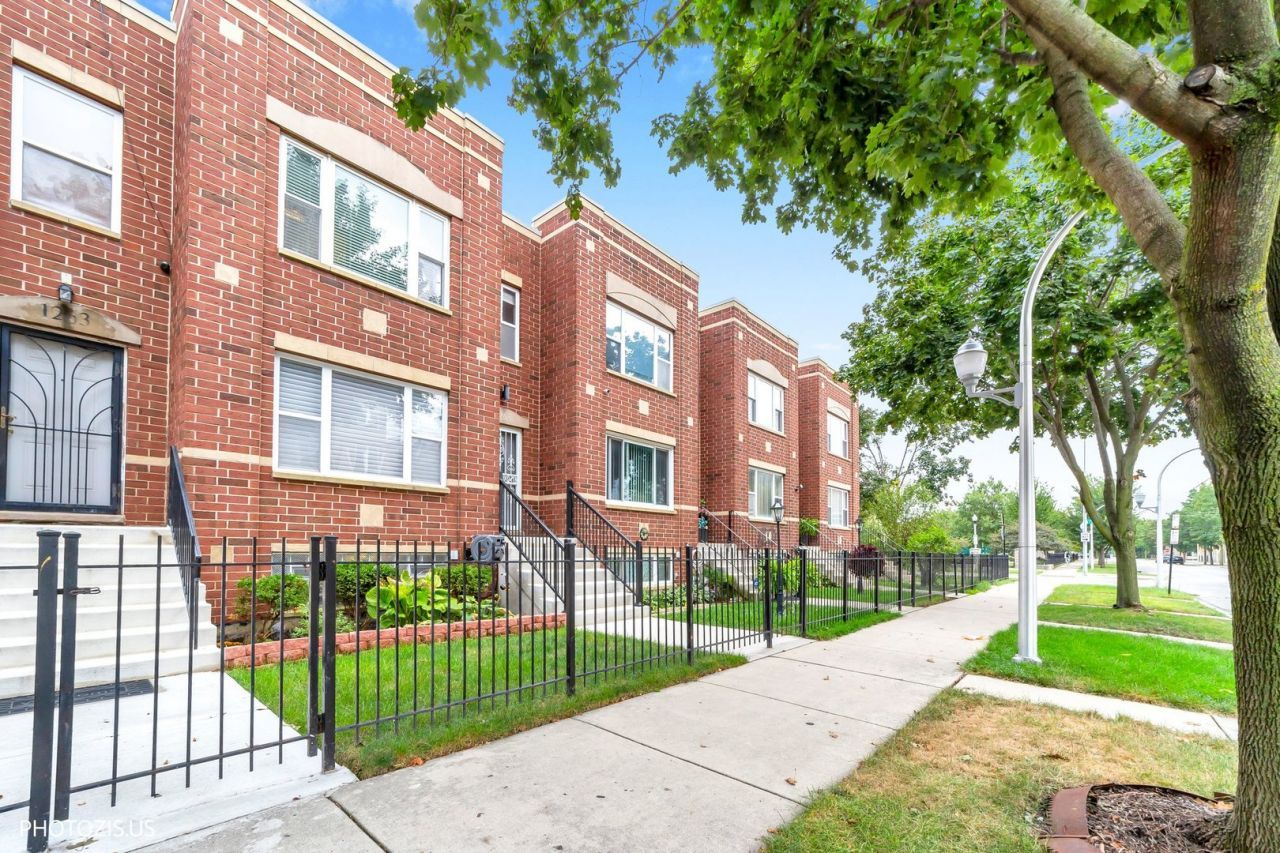
MULTIPLE OFFER HIGHEST & BEST DUE 9/27/26 2PM!!! GORGEOUS NORTH LAWNDALE UPDATED TOWNHOME WITH NO HOA!!! FEATURING 3 BDRM'S / 2 BATH'S / CUSTOM KITCHEN CABINETRY / HUGE KITCHEN W/ STAINLESS STEEL APPL'S / MASTER BEDROOM W/CUSTOM WALK IN CLOSET / HUGE KITCHEN RECENTLY UPDATED / FULL FINISHED BSMT WITH ROUGH IN /GATED ENTRY / DECK W/ 2 CAR PRIVATE PARKING IN THE REAR / FULLY FENCED YARD. NO HOA ASSESSMENT FEE ADDS EXTRA APPEAL FOR HOMEOWNERS AND INVESTORS ALIKE. JUST DRIVE BY!!!! SCHEDULE YOUR APPOINTMENT TODAY!!!
Property Features
Property Type: Residential - Townhouse
Basement: Yes
Basement: Finished, Bath/Stubbed, Daylight, Full
Cooling: Central Air
Fireplaces: 1
Heating: Natural Gas, Forced Air
Lot Size: 1,699
Stories: 3.0
Taxes: $2,605
Year Built: 2004
Amenities
Storage
Feature Descriptions
Additional rooms: No additional rooms
Additional Structures: Garage Faces Side
Appliances: Range, Microwave, Dishwasher, Refrigerator, Washer, Dryer, Stainless Steel Appliance(s), Range Hood
Association Includes: None
Dining Room: Kitchen/Dining Combo
Exterior: Brick
Fireplace Location(s): Living Room
Laundry: Washer Hookup, Gas Dryer Hookup, Electric Dryer Hookup, In Unit
Lot: Landscaped
Lot Dimensions: 1699
Other Equipment: Ceiling Fan(s), Sump Pump, Water Heater-Gas
Parcel#: 16232030860000
Parking: Garage Faces Side, Yes, Owned
Pet Allowed: Cats OK, Dogs OK
Sewer: Public Sewer
Total Rooms: 6
Township: West Chicago
Water: Lake Michigan
Room Sizes
Bedroom 2: 14X9
Bedroom 3: 10X10
Dining Room: COMBO
Kitchen: 18X10
Laundry: 10X6
Living Room: 18X17
Primary Bedroom: 13X12
Local Schools
School District: District 299
Listed By / Shown By
Listed By
Agency Name: Charles Rutenberg Realty
Agency Phone: 630-929-1100
Shown By
Agency Title: Gambino Realtors
Agency Phone: 815-282-2222

Estimate Your Payment
Estimated Payment
$ 1,425.09 per month $1,135.12 Principal & Interest $217.08 Property Tax $72.89 Homeowner's Insurance
1265 S Saint Louis Avenue | MLS# 12759499
This townhouse located at 1265 S Saint Louis Avenue, Chicago, IL 60623 is currently listed for sale with an asking price of $249,900. This property was built in 2004 and has 3 bedrooms and 1 full and 1 partial baths with 1363 sq. ft. S Saint Louis Avenue is located within the District 299 school district. Search Chicago real estate on www.gogambino.com today.