
BEDS2
BATHS2 full
SQUARE FEET1,086
MLS#26021445
STATUSActive
PROPERTY TYPEResidential - Townhouse
SUBDIVISIONMeridian Place
Property Description
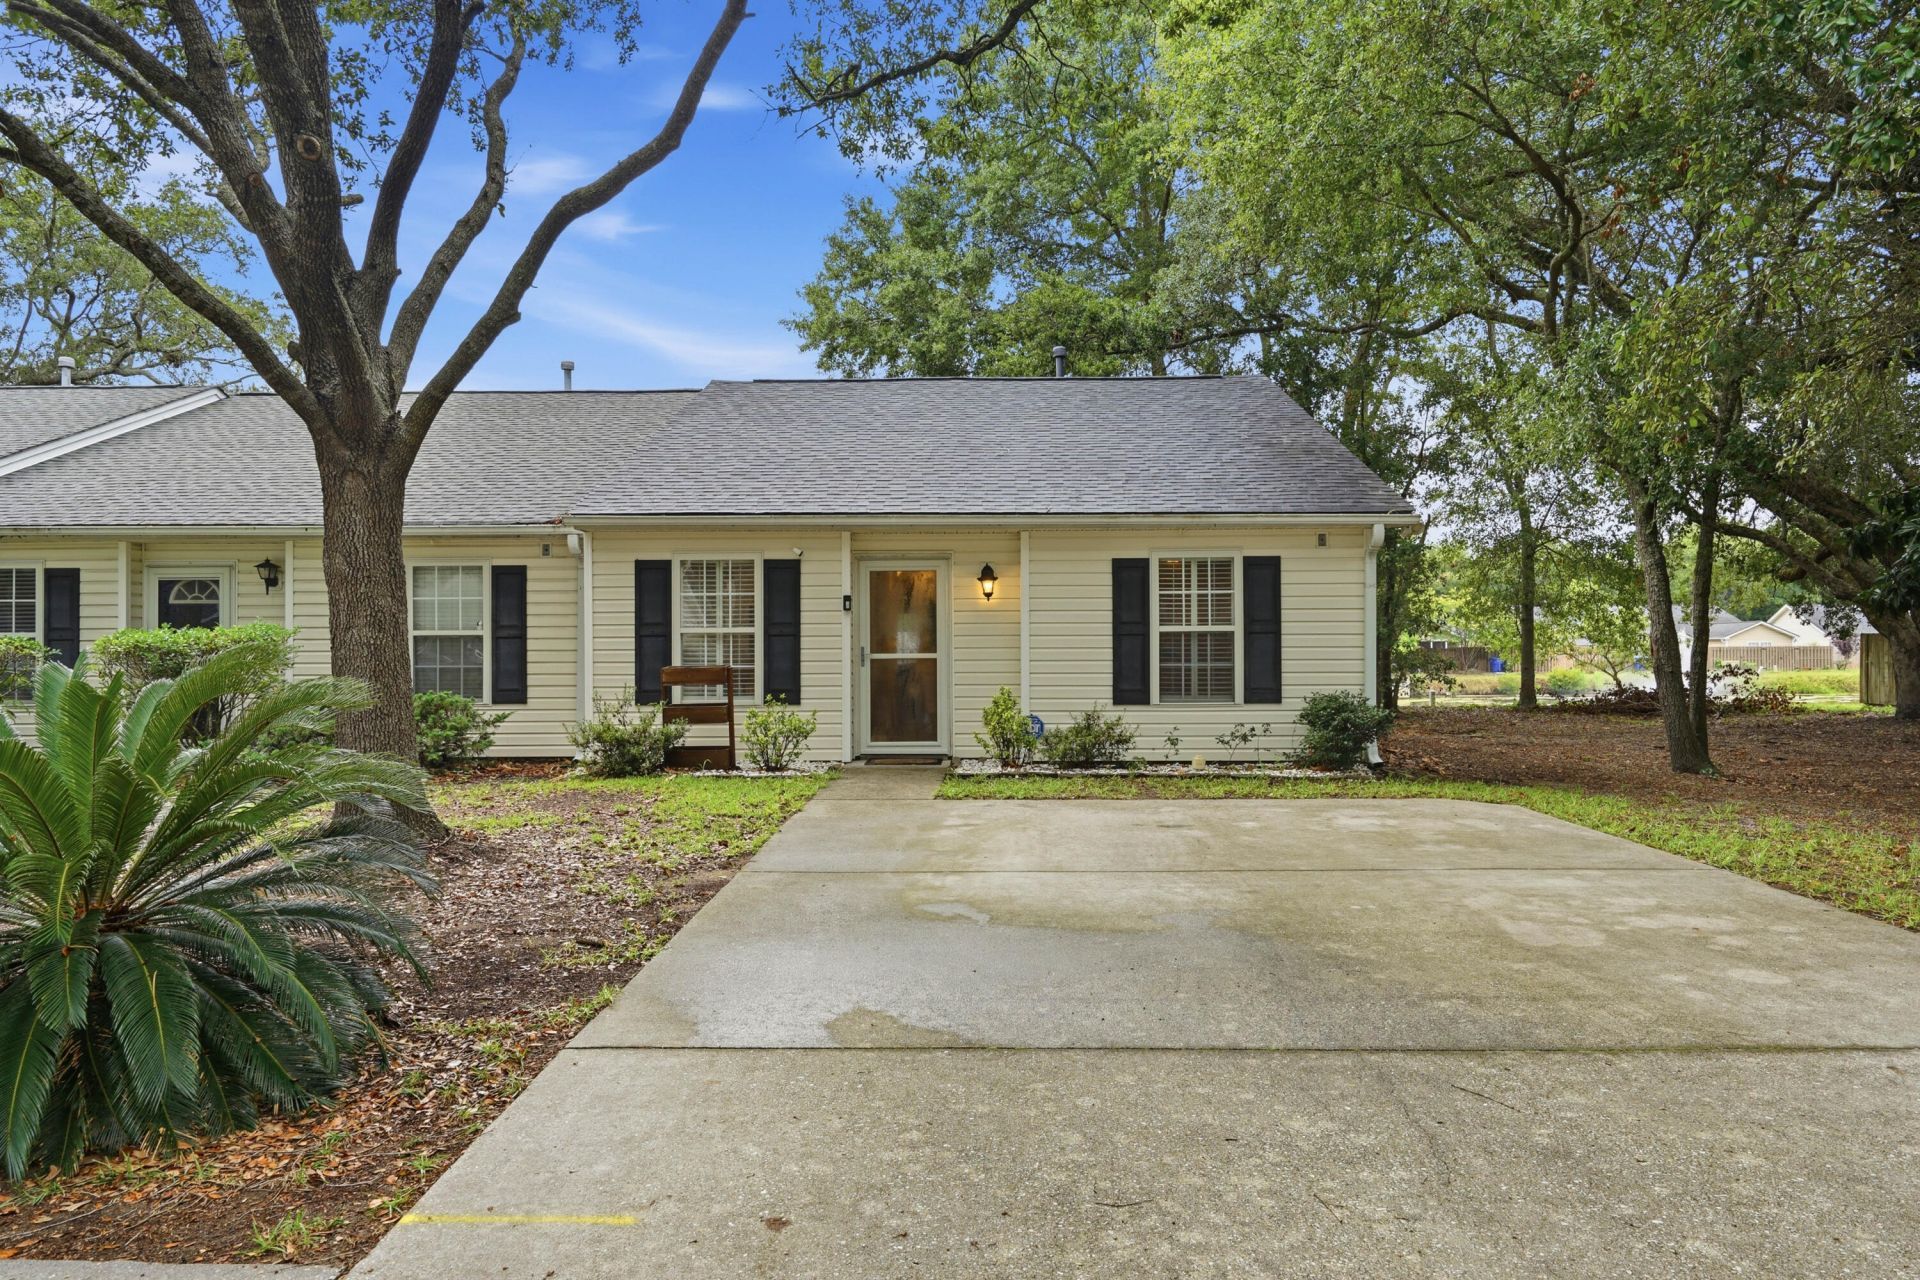
Welcome home to this beautifully updated end-unit single story townhome in the highly sought-after Meridian Place community. Ideally located minutes from downtown Charleston, Folly Beach, dining, shopping, and entertainment. Inside, find LVP flooring throughout and a bright floor plan. The spacious family room features a vaulted ceiling and a cozy gas fireplace, creating an inviting space. Both bedrooms are generously sized, with the primary suite offering a large walk-in closet, a garden tub, and a separate shower. Step outside to the screen porch overlooking a private, fenced backyard with low-maintenance artificial turf - perfect for entertaining. An attached exterior storage room provides plenty of space for beach chairs, bikes, and additional storage. The community includes maturetrees, green spaces, tennis courts, picnic area, and walking trails, making it an ideal place to call home. Use Seller's Preferred Lender to buy this home and receive an incentive towards your closing costs or rate buydown
Upcoming Open Houses
Open House Saturday August 1st, 11:00am - 2:00pm
Open House Sunday August 2nd, 12:00pm - 3:00pm
Property Features
Property Type: Residential - Townhouse
Heating: Electric
Lot Size: 0.08 Acres
Roof Type: Architectural
Stories: 1.0
Year Built: 2002
Amenities
Ceiling - Cathedral/Vaulted
Ceiling Fan(s)
Entrance Foyer
Great
Separate Dining
Feature Descriptions
Building Area Total: 1086
Community Features: Lawn Maint Incl, Park, Tennis Court(s), Walk/Jog Trails
Days on Site: 3
Exterior: Vinyl Siding
Fencing: Fence - Wooden Enclosed
Fireplace Features: Gas Log, Great Room
Fireplace Y/N: Yes
Flooring: Luxury Vinyl
HeatingY/N: 1
Lot Dimensions: 0.08 acre(s)
Lot Features: .5 - 1 Acre
Other Structures: No
Parking Features: Off Street
Patio And Porch: Screened
Property Attached Y/N: Yes
Sewer: Public Sewer
Structure Type: Townhouse
Utilities: Charleston Water Service, Dominion Energy
Water: Private
Waterfront Features: Pond
Local Schools
High School: James Island Charter
Middle School: Camp Road
Elementary School: James Island
Listed By / Shown By
Listed By
Agency Name: Carolina One Real Estate
Agency Contact: 843-779-8660
Shown By
Agency Title: Gambino Realtors
Agency Phone: 815-282-2222

Estimate Your Payment
Estimated Payment
$ 2,030.27 per month $1,907.77 Principal & Interest $0.00 Property Tax (data not provided by mls) $122.50 Homeowner's Insurance
1268 Apex Lane | MLS# 26021445
This townhouse located at 1268 Apex Lane, Charleston, SC 29412 is currently listed for sale with an asking price of $420,000. This property was built in 2002 and has 2 bedrooms and 2 full baths with 1086 sq. ft. Apex Lane is located in the Meridian Place subdivision. Search Meridian Place real estate on www.gogambino.com today.