
BEDS4
BATHS2 full 1 partial
SQUARE FEET3,292
MLS#12757925
STATUSContingent
PROPERTY TYPEResidential - Single Family
SUBDIVISIONRed Wing View
SCHOOLDistrict 117
Property Description
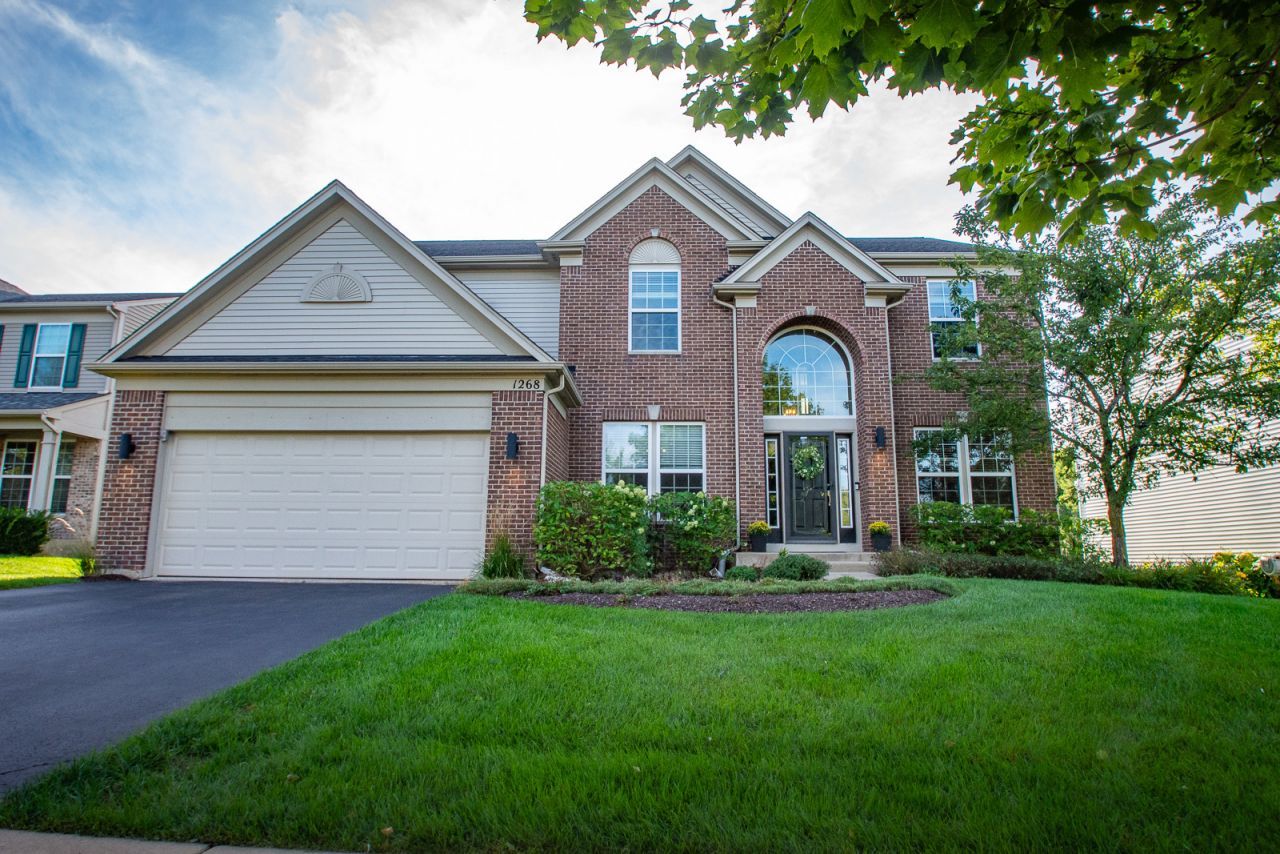
Welcome to this stunning, beautifully updated 4-bedroom, 2.5-bath home in the desirable Red Wing View subdivision! Thoughtfully updated and move-in ready, this home offers spacious living areas, modern finishes, and plenty of room to spread out. The fully renovated kitchen is a true showstopper, featuring gorgeous cabinetry, quartz countertops, and stainless steel appliances. All-new carpet adds a fresh, comfortable feel throughout the home. The large unfinished basement. with rare 9-foot ceilings, offers incredible potential for future living space, recreation, storage, or just about anything you can imagine. Step outside to your own backyard oasis, complete with a beautiful patio and professional landscaping, creating the perfect setting for morning coffee, relaxing evenings, or entertaining family and friends. Major updates include a 2021 furnace, 2023 water heater, and 2025 roof. Ideally located with easy access to I-94, the Chain O' Lakes, schools, shopping, restaurants, and charming downtown Antioch, where you can enjoy local shops, dining, and summer concerts in the park. This exceptional home combines modern updates, abundant space, and a fantastic location. Come see it for yourself!
Property Features
Property Type: Residential - Single Family
Basement: Yes
Basement: Unfinished, Bath/Stubbed,9 ft + pour, Full
Cooling: Central Air
Fireplaces: 1
Garage: 2
Heating: Natural Gas, Forced Air
Lot Size: 0.22 Acres
Roof Type: Asphalt
Taxes: $15,496
Year Built: 2007
Amenities
Vaulted Ceiling(s)
Built-in Features
Walk-In Closet(s)
Open Floorplan
Quartz Counters
Feature Descriptions
Additional rooms: Office
Appliances: Range, Microwave, Dishwasher, Refrigerator, Washer, Disposal
Association Includes: Other
Bath Features: Whirlpool, Separate Shower, Double Sink
Dining Room: Separate
Exterior: Vinyl Siding, Brick
Fireplace: Wood Burning
Fireplace Location(s): Living Room
HOA Fee: 625/ Annually
Laundry: Main Level
Lot: Wooded
Lot Dimensions: 67X140X67X143
Parcel#: 02152020140000
Parking: Asphalt, Yes, Garage Owned, Attached, Garage
Sewer: Public Sewer
Total Rooms: 9
Township: Antioch
Water: Public
Room Sizes
Office: 14X11
Bedroom 2: 12X13
Bedroom 3: 12X11
Bedroom 4: 11X13
Dining Room: 16X11
Family Room: 17X18
Kitchen: 19X17
Living Room: 11X14
Primary Bedroom: 15X18
Local Schools
High School: Antioch Community High School
School District: District 117
Listed By / Shown By
Listed By
Agency Name: Concierge Property Management
Agency Phone: 847-875-9946
Shown By
Agency Title: Gambino Realtors
Agency Phone: 815-282-2222

Estimate Your Payment
Estimated Payment
$ 3,707.84 per month $2,270.70 Principal & Interest $1,291.33 Property Tax $145.80 Homeowner's Insurance
1268 Blue Heron Circle | MLS# 12757925
This single family home located at 1268 Blue Heron Circle, Antioch, IL 60002 is currently listed for sale with an asking price of $499,900. This property was built in 2007 and has 4 bedrooms and 2 full and 1 partial baths with 3292 sq. ft. Blue Heron Circle is located in the Red Wing View subdivision within the District 117 school district. Search Red Wing View real estate on www.gogambino.com today.