
BEDS6
BATHS3 full 1 partial
SQUARE FEET4,500
MLS#12745248
STATUSNew
PROPERTY TYPEResidential - Single Family
SUBDIVISIONCress Creek Commons
SCHOOLDistrict 203
Property Description
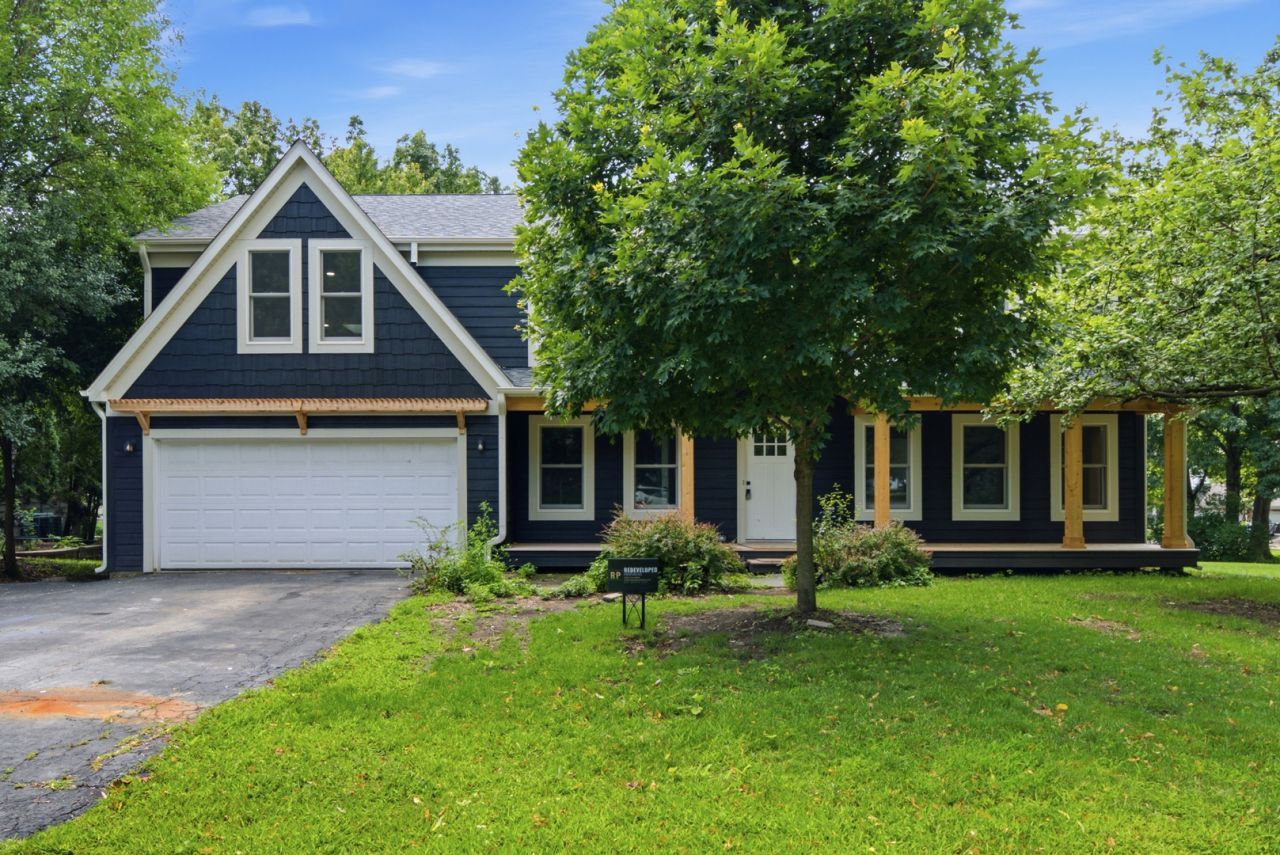
Finest Cress Creek Colonial expanded to meet today's active lifestyle. This is a fooler in size! In addition to the expanded 2nd floor, the home features a rare 1st and 2nd floor bedroom suite AND a walkout basement. Making all 3 stories of this home delightfully livable and perfect for entertaining. Enter to the classic center hall between the formal dining room and living room. Down the hall find the cook's kitchen overlooking the back yard and open to the family room. Off the family room a powder room and a full first floor ensuite perfect for in-law or guests, or makes a fabulous quiet office to work from home. Upstairs the primary suite features his and hers closets and a huge luxury bath with separate soaking tub and shower. Three other bedrooms and full bath round out the original footprint of the second story - but the addition adds a huge hangout space for a second floor living room and a second laundry area. Down in the walkout basment another bedroom and family room adds even more living and entertaining space. Updated inside and out, including a new roof, LP siding, and new deck for years of maintenance free enjoyment.Your $650 annual HOA fee includes membership to the Cress Creek Commons Bath & Racquet Club - swim, tennis, and a full social calendar. Few places in north Naperville offer this much: a beloved address in an amenity-rich golf, swim, and tennis community. Sought after Naperville District 203 schools and only 5 Minutes to downtown Naperville, the train & I-88.
Property Features
Property Type: Residential - Single Family
Basement: Finished, Walk-Out Access
Basement: Yes
Cooling: Central Air
Fireplaces: 1
Garage: 2.5
Heating: Natural Gas
Home Style: Colonial
Lot Size: 85x139x79x167
Taxes: $11,579
Year Built: 1979
Amenities
1st Floor Bedroom
In-Law Floorplan
1st Floor Full Bath
Walk-In Closet(s)
Bookcases
Center Hall Plan
Separate Dining Room
Quartz Counters
Feature Descriptions
Additional rooms: Bedroom 6,Bonus Room, Family Room, Bedroom 5
Appliances: Double Oven, Range, Microwave, Dishwasher, Refrigerator, Disposal
Association Includes: Clubhouse, Pool
Bath Features: Separate Shower, Double Sink, Soaking Tub
Dining Room: Separate
Exterior: Cedar, Fiber Cement
Fireplace Location(s): Family Room
HOA Fee: 850/ Annually
Laundry: Main Level, Upper Level, Gas Dryer Hookup, In Unit, Multiple Locations
Lot Dimensions: 85x139x79x167
Parcel#: 0711214018
Parking: Garage Door Opener, Tandem, Yes, Garage Owned, Attached, Garage
Sewer: Public Sewer
Total Rooms: 12
Township: Naperville
Water: Public
Room Sizes
Bedroom 6: 12X12
Bonus Room: 15X21
Family Room - Down: 15X20
Bedroom 5: 11X11
Bedroom 2: 10X12
Bedroom 3: 11X11
Bedroom 4: 10X12
Dining Room: 10X11
Family Room: 14X14
Kitchen: 16X12
Laundry: 7X14
Living Room: 15X14
Primary Bedroom: 14X14
Local Schools
School District: District 203
Listed By / Shown By
Listed By
Agency Name: ICandy Realty LLC
Agency Phone: 708-255-0200
Shown By
Agency Title: Gambino Realtors
Agency Phone: 815-282-2222

Estimate Your Payment
Estimated Payment
$ 7,974.19 per month $6,586.35 Principal & Interest $964.92 Property Tax $422.92 Homeowner's Insurance
1268 W Bauer Road | MLS# 12745248
This single family home located at 1268 W Bauer Road , Naperville, IL 60563 is currently listed for sale with an asking price of $1,450,000. This property was built in 1979 and has 6 bedrooms and 3 full and 1 partial baths with 4500 sq. ft. W Bauer Road is located in the Cress Creek Commons subdivision within the District 203 school district. Search Cress Creek Commons real estate on www.gogambino.com today.