
BEDS3
BATHS2 full 1 partial
SQUARE FEET1,445
MLS#12705390
STATUSNew
PROPERTY TYPEResidential - Townhouse
SUBDIVISIONCambridge at Heatherstone
SCHOOLDistrict 126
Property Description
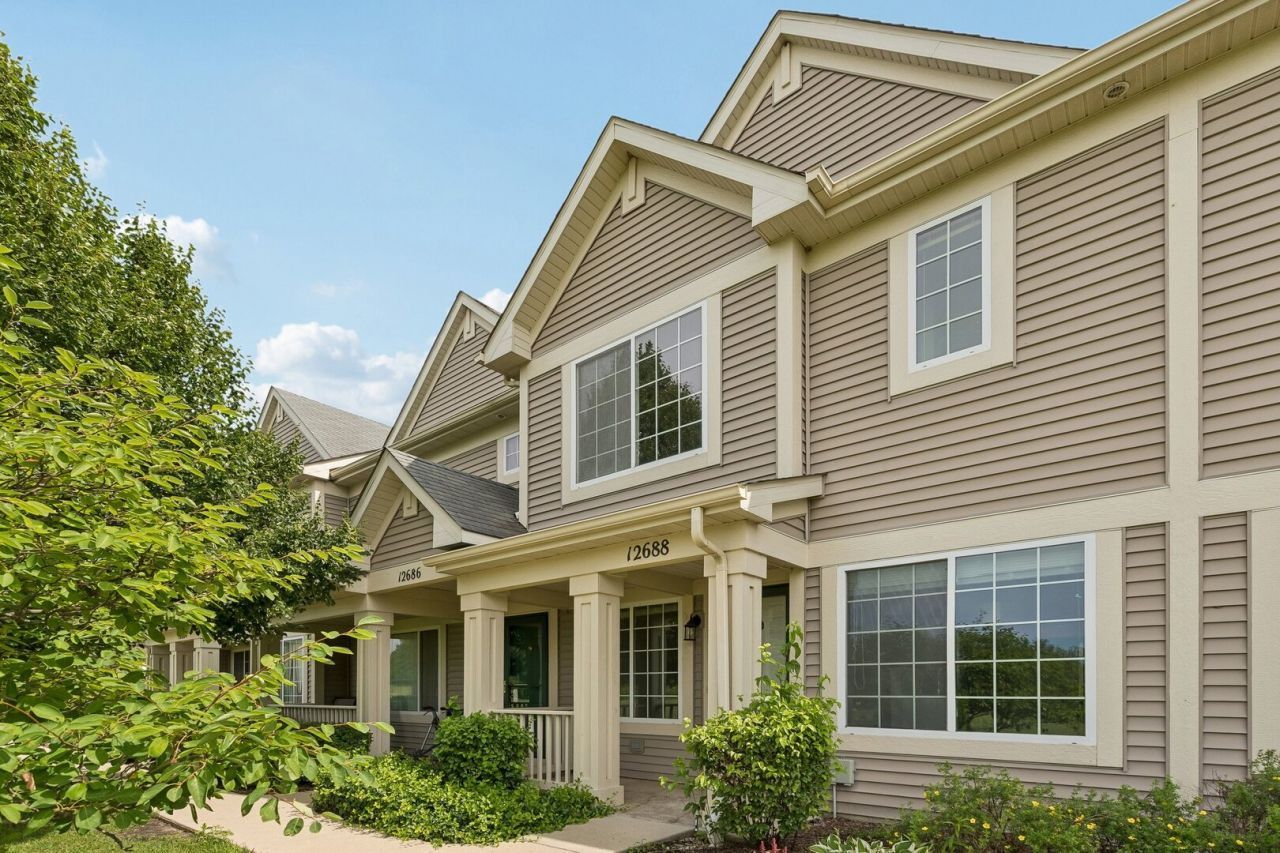
Welcome to this beautifully maintained townhome in one of the community's most desirable locations, offering peaceful green space views and convenient access to commuter routes to Chicago, Wisconsin, and the surrounding suburbs. This move in ready home features an open floor plan with upgraded flooring, fresh paint, crown molding, and abundant natural light. The updated kitchen is equipped with granite countertops and an eat in dining area, perfect for hosting. Upstairs, you'll find three spacious bedrooms, the largest being the primary which includes a walk-in closet and soaking tub! The attached two car garage completes this lovely home. Schedule an appointment today!!
Property Features
Property Type: Residential - Townhouse
Basement: None
Cooling: Central Air
Garage: 2
Heating: Natural Gas, Forced Air
Lot Size: Common
Roof Type: Asphalt
Stories: 2.0
Taxes: $4,981
Year Built: 2006
Feature Descriptions
Additional rooms: No additional rooms
Appliances: Range, Microwave, Dishwasher, Refrigerator, Washer, Dryer
Association Amenities: Park
Association Includes: Insurance, Exterior Maintenance, Lawn Care, Snow Removal
Bath Features: Separate Shower, Double Sink, Soaking Tub
Dining Room: Separate
Exterior: Vinyl Siding
HOA Fee: 223/ Monthly
Laundry: Upper Level, Washer Hookup, In Unit
Lot: Landscaped, Wooded
Lot Dimensions: Common
Parcel#: 04303051990000
Parking: Asphalt, Garage Door Opener, Yes, Garage Owned, Attached, Garage
Pet Allowed: Cats OK, Dogs OK
Sewer: Public Sewer
Total Rooms: 6
Township: Benton
Water: Public
Room Sizes
Bedroom 2: 12X10
Bedroom 3: 12X10
Dining Room: 8X8
Kitchen: 11X8
Laundry: 8X8
Living Room: 19X11
Primary Bedroom: 19X14
Local Schools
School District: District 126
Listed By / Shown By
Listed By
Agency Name: Real Broker LLC
Agency Phone: 217-960-8605
Shown By
Agency Title: Gambino Realtors
Agency Phone: 815-282-2222

Estimate Your Payment
Estimated Payment
$ 1,502.73 per month $1,022.02 Principal & Interest $415.08 Property Tax $65.63 Homeowner's Insurance
12688 W Wakefield Drive | MLS# 12705390
This townhouse located at 12688 W Wakefield Drive , Beach Park, IL 60083 is currently listed for sale with an asking price of $225,000. This property was built in 2006 and has 3 bedrooms and 2 full and 1 partial baths with 1445 sq. ft. W Wakefield Drive is located in the Cambridge at Heatherstone subdivision within the District 126 school district. Search Cambridge At Heatherstone real estate on www.gogambino.com today.