
BEDS2
BATHS2 full
SQUARE FEET1,691
MLS#12654070
STATUSContingent
PROPERTY TYPEResidential - Single Family
SUBDIVISIONDel Webb Sun City
SCHOOLDistrict 158
Property Description
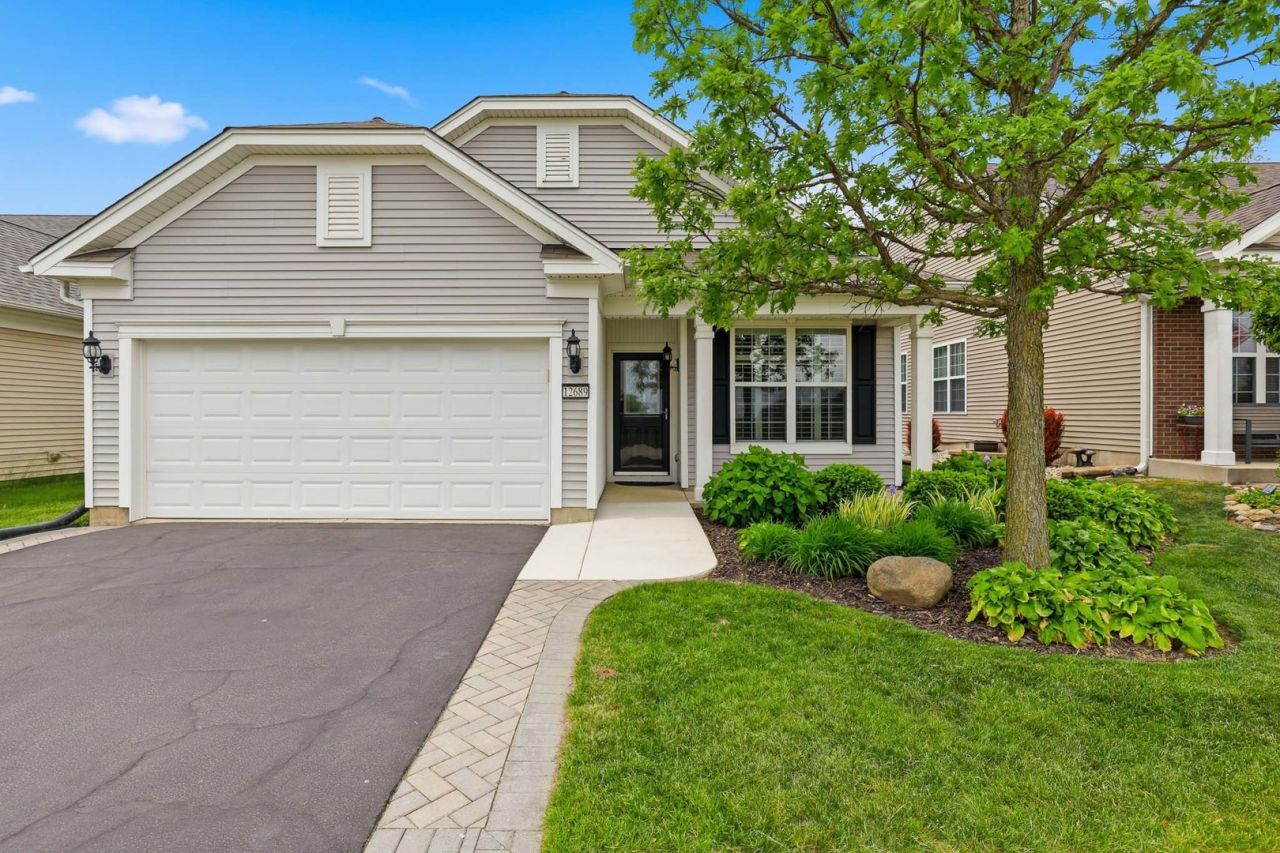
EXCEPTIONAL Potomac in a peaceful and private setting backing to mature trees for ultimate serenity~Thoughtfully UPDATED from top to bottom! Fireplace w elegant crown molding~Beautiful updated Kitchen cabinetry, sleek Granite counters & extended island w breakfast bar seating, tile backsplash, Stainless Steel appliances & pantry~Beautiful porcelain floors & plush carpeting~New blinds throughout~Primary Suite includes accent wall, bay window, spacious walk-in closet & granite vanity~Den is versatile with built-in closet, French doors & Plantation Shutters~New Shower/tub & vanity in 2nd Bathroom~Double stacked cabinets in Laundry Room~New Furnace~New Water Heater~Pull down stairs to Attic~Enjoy gorgeous sunsets from the Paver patio~Plush landscaping~Hurry this STUNNING home won't last long!! Come join the fun in Sun City's 55 & over resort like community with all of the amenities~Whisper Creek Golf Course, Jameson's Restaurant, 2 outdoor pools~2 exercise facilities~Walking & bike trails~Indoor walking track~Pickleball, tennis, & bocce courts plus so much more!
Property Features
Property Type: Residential - Single Family
Basement: None
Cooling: Central Air
Fireplaces: 1
Garage: 2
Heating: Natural Gas
Home Style: Ranch
Lot Size: 0.14 Acres
Taxes: $5,351
Year Built: 2010
Amenities
1st Floor Bedroom
1st Floor Full Bath
Walk-In Closet(s)
Feature Descriptions
Additional rooms: Den
Appliances: Range, Microwave, Dishwasher, Refrigerator, Washer, Dryer, Disposal, Stainless Steel Appliance(s)
Association Includes: Insurance, Clubhouse, Exercise Facilities, Pool, Scavenger
Bath Features: Separate Shower, Double Sink
Dining Room: Combined w/ LivRm
Exterior: Vinyl Siding, Brick
Fireplace: Gas Log
Fireplace Location(s): Living Room
HOA Fee: 159/ Monthly
Laundry: Main Level
Lot: Cul-De-Sac, Landscaped, Wooded
Lot Dimensions: 47X130
Other Equipment: TV-Cable, CO Detectors, Ceiling Fan(s)
Parcel#: 0101426012
Parking: Asphalt, Garage Door Opener, Yes, Garage Owned, Attached, Garage
Sewer: Public Sewer
Total Rooms: 7
Township: Hampshire
Water: Public
Room Sizes
Den: 10X11
Bedroom 2: 10X11
Dining Room: 12X12
Family Room: 11X14
Kitchen: 17X10
Laundry: 8X8
Living Room: 14X12
Primary Bedroom: 12X14
Local Schools
School District: District 158
Listed By / Shown By
Listed By
Agency Name: Huntley Realty
Agency Phone: 847-669-4010
Shown By
Agency Title: Gambino Realtors
Agency Phone: 815-282-2222

Estimate Your Payment
Estimated Payment
$ 2,452.02 per month $1,885.06 Principal & Interest $445.92 Property Tax $121.04 Homeowner's Insurance
12689 Meritage Court | MLS# 12654070
This single family home located at 12689 Meritage Court, Huntley, IL 60142 is currently listed for sale with an asking price of $415,000. This property was built in 2010 and has 2 bedrooms and 2 full baths with 1691 sq. ft. Meritage Court is located in the Del Webb Sun City subdivision within the District 158 school district. Search Del Webb Sun City real estate on www.gogambino.com today.