
BEDS2
BATHS1 full
SQUARE FEET1,000
MLS#12712505
STATUSNew
PROPERTY TYPEResidential - Condominium
SCHOOLDistrict 202
Property Description
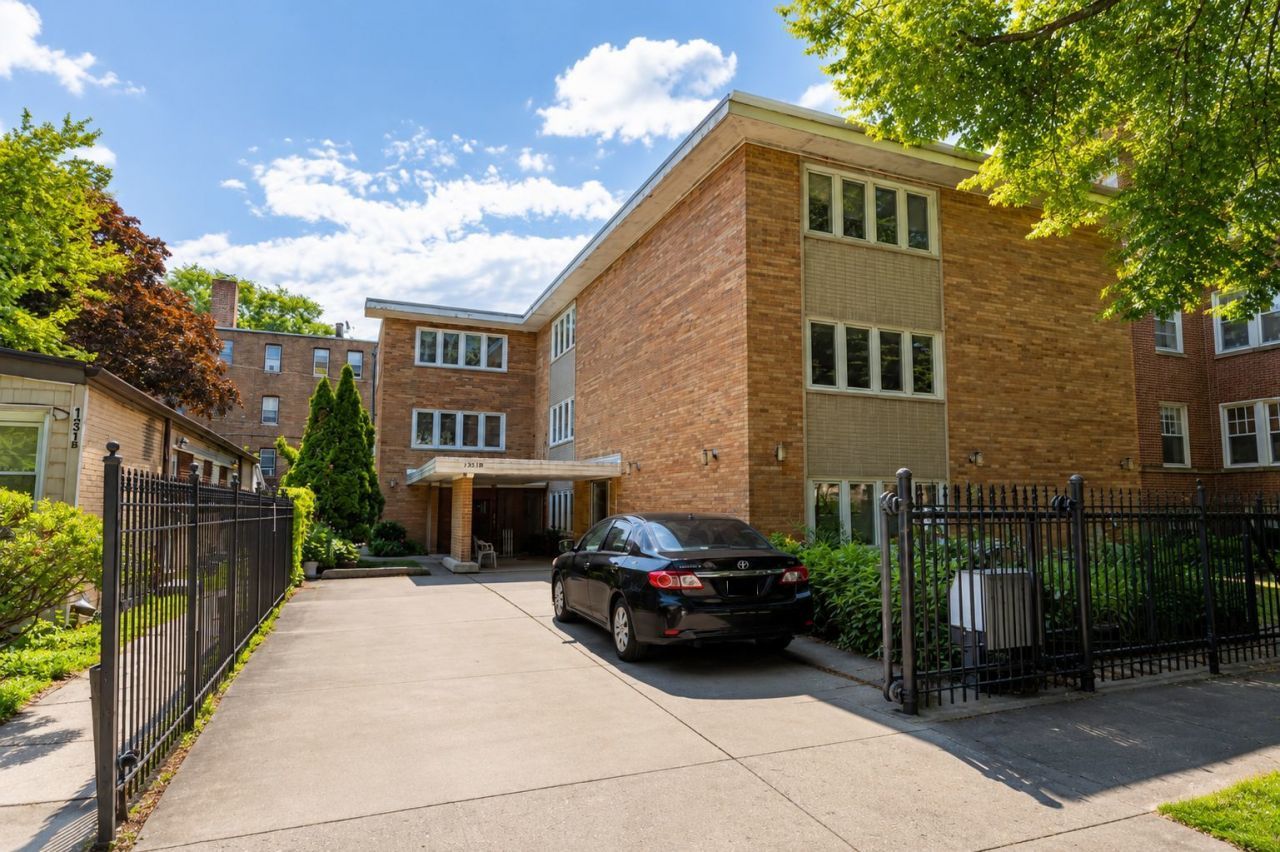
Bright and updated 2-bed garden unit featuring desirable north exposures for great natural light while maintaining privacy. Refinished hardwood floors and classic wood inlay throughout. The open-concept living/dining area flows into a well-appointed kitchen with cherry cabinetry, granite countertops, stainless steel appliances, and a breakfast bar. Enjoy the convenience of an added in-unit washer/dryer. Ample closet space provides plenty of storage. New A/C unit installed July 2024. Dedicated parking space located just outside the rear entrance. Conveniently located near Peckish Pig, Jewel-Osco, LA Fitness, CTA transit, shopping, dining, and more. Move-in ready and an excellent opportunity in a sought-after location.
Property Features
Property Type: Residential - Condominium
Basement: None
Cooling: Central Air
Heating: Natural Gas, Forced Air
Lot Size: COMMON
Stories: 3.0
Taxes: $2,870
Year Built: 1960
Amenities
Storage
Feature Descriptions
Additional rooms: No additional rooms
Appliances: Range, Microwave, Dishwasher, Refrigerator, Washer, Dryer
Association Amenities: Bike Room/Bike Trails, Coin Laundry, Security Door Lock(s)
Association Includes: Water, Insurance, Exterior Maintenance, Scavenger, Other
Dining Room: Combined w/ LivRm
Exterior: Brick
HOA Fee: 254/ Monthly
Laundry: Washer Hookup, In Unit
Lot Dimensions: COMMON
Parcel#: 11302100381003
Parking: Assigned, Off Alley, Yes, Owned
Pet Allowed: Cats OK, Dogs OK
Sewer: Public Sewer
Total Rooms: 5
Township: Evanston
Water: Lake Michigan, Public
Room Sizes
Bedroom 2: 12X11
Dining Room: COMBO
Kitchen: 16X8
Laundry: 3X3
Living Room: 17X16
Primary Bedroom: 12X11
Local Schools
High School: Evanston Twp High School
Middle School: Chute Middle School
Elementary School: Oakton Elementary School
School District: District 202
Listed By / Shown By
Listed By
Agency Name: Century 21 S.G.R., Inc.
Agency Phone: 312-455-1322
Shown By
Agency Title: Gambino Realtors
Agency Phone: 815-282-2222

Estimate Your Payment
Estimated Payment
$ 1,278.47 per month $976.60 Principal & Interest $239.17 Property Tax $62.71 Homeowner's Insurance
127 Callan Avenue , Unit 1 | MLS# 12712505
This condo located at 127 Callan Avenue , Unit 1, Evanston, IL 60202 is currently listed for sale with an asking price of $215,000. This property was built in 1960 and has 2 bedrooms and 1 full baths with 1000 sq. ft. Callan Avenue , Unit 1 is located within the District 202 school district. Search Evanston real estate on www.gogambino.com today.