
BEDS3
BATHS2 full
SQUARE FEET2,252
MLS#12758620
STATUSNew
PROPERTY TYPEResidential - Single Family
SUBDIVISIONBlackhawk Heights
SCHOOLDistrict 201
Property Description
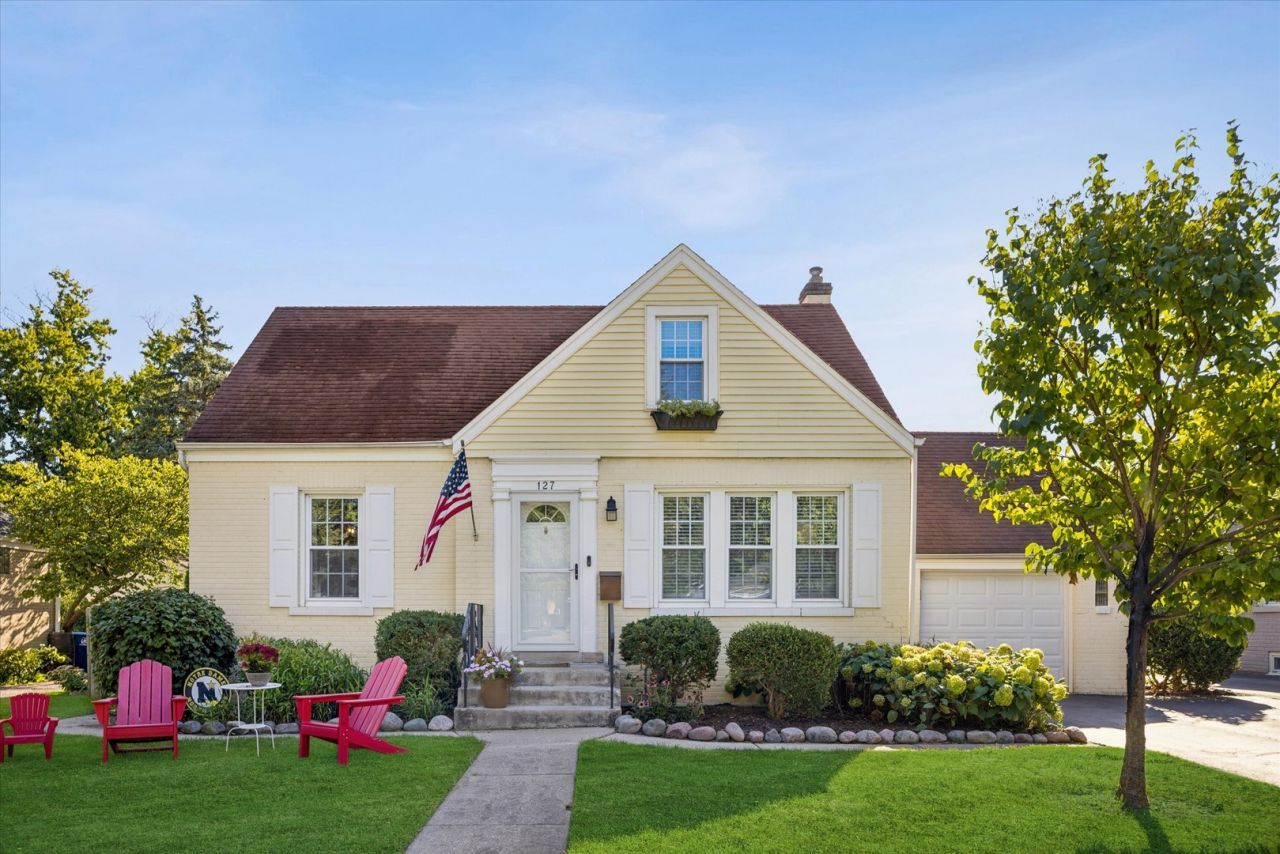
Welcome home to this delightful residence located in Blackhawk Heights. This home is a perfect blend of comfort and function. This sweet home has a separate living and dining room along with 3 bedrooms and 2 full baths. The white kitchen is bright and open with high ceilings, a generous dining area, and overlooks the lush backyard with a storage shed and playset. The generous deck is located off the kitchen and is ideal for outdoor dining. The full finished basement is a great place to relax. This home is located on a wonderful street, in a friendly neighborhood, close to train, parks, town.
Property Features
Property Type: Residential - Single Family
Basement: Yes
Basement: Finished, Full
Cooling: Central Air
Garage: 1
Heating: Natural Gas, Forced Air
Home Style: Cape Cod
Lot Size: 0.18 Acres
Roof Type: Asphalt
Taxes: $8,013
Year Built: 1948
Amenities
1st Floor Bedroom
1st Floor Full Bath
Feature Descriptions
Additional rooms: No additional rooms
Appliances: Range, Dishwasher, Refrigerator
Association Includes: None
Dining Room: Separate
Exterior: Vinyl Siding, Brick
Lot Dimensions: 60 X 132
Other Equipment: CO Detectors, Ceiling Fan(s), Sump Pump
Parcel#: 0910116014
Parking: Yes, Garage Owned, Attached, Garage
Sewer: Public Sewer
Total Rooms: 7
Township: Downers Grove
Water: Lake Michigan, Public
Room Sizes
Bedroom 2: 12X13
Bedroom 3: 9X12
Dining Room: 10X11
Family Room: 15X29
Kitchen: 14X20
Laundry: 9X11
Living Room: 12X16
Primary Bedroom: 13X17
Local Schools
High School: Westmont High School
Middle School: Westmont Junior High School
Elementary School: J T Manning Elementary School
School District: District 201
Listed By / Shown By
Listed By
Agency Name: Compass
Agency Phone: 630-974-6750
Shown By
Agency Title: Gambino Realtors
Agency Phone: 815-282-2222

Estimate Your Payment
Estimated Payment
$ 3,563.30 per month $2,720.84 Principal & Interest $667.75 Property Tax $174.71 Homeowner's Insurance
127 Hiawatha Drive | MLS# 12758620
This single family home located at 127 Hiawatha Drive , Clarendon Hills, IL 60514 is currently listed for sale with an asking price of $599,000. This property was built in 1948 and has 3 bedrooms and 2 full baths with 2252 sq. ft. Hiawatha Drive is located in the Blackhawk Heights subdivision within the District 201 school district. Search Blackhawk Heights real estate on www.gogambino.com today.