
BEDS3
BATHS2 full
SQUARE FEET2,097
MLS#12760524
STATUSNew
PROPERTY TYPEResidential -
SUBDIVISIONCountry Club Estates
SCHOOLDistrict 108
Property Description
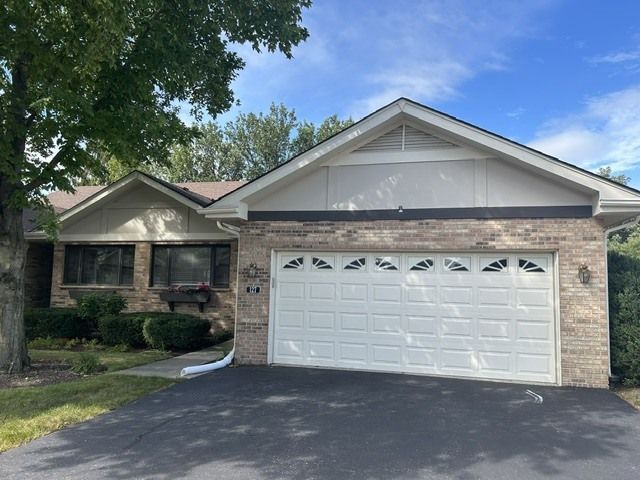
Welcome to 127 Villa Way in the charming town of Bloomingdale, IL. This beautiful single-family home was built in 1985 and offers a perfect blend of comfort and elegance. With 2 bathrooms, this three-story home boasts a spacious 2,097 sq.ft. of finished living area, making it an ideal space for families or individuals looking for a cozy retreat. As you step inside, you will be greeted by a warm and inviting atmosphere that is sure to make you feel right at home. The main level features a bright and airy living room, perfect for relaxing or entertaining guests. The adjacent dining area is ideal for family meals or gatherings, while the well-appointed kitchen offers plenty of counter space and storage for all your cooking needs. Upstairs, you will find the master bedroom and a full bathroom, providing a peaceful sanctuary for rest and relaxation. The third level offers a versatile loft space that can be used as a home office, playroom, or additional living area to suit your needs. Located in a desirable neighborhood, this home offers the perfect combination of privacy and convenience. With easy access to parks, schools, shopping, and dining options, residents will enjoy the best of suburban living while still being close to all the amenities the city has to offer. Don't miss the opportunity to make this lovely property your own. Schedule a showing today and discover all that 127 Villa Way has to offer. This is a rare find in Bloomingdale and won't last long on the market. Experience the comfort and style of this charming home for yourself!
Property Features
Property Type: Residential -
Basement: Crawl Space
Cooling: Central Air
Fireplaces: 1
Garage: 2
Heating: Natural Gas
Lot Size: 0.05 Acres
Roof Type: Asphalt
Stories: 3.0
Taxes: $7,476
Year Built: 1985
Feature Descriptions
Additional rooms: Loft
Appliances: Range, Dishwasher, Refrigerator, Washer, Dryer, Range Hood, Gas Cooktop, Gas Oven
Association Includes: Exterior Maintenance, Lawn Care, Scavenger, Snow Removal
Bath Features: Separate Shower, Double Sink
Dining Room: Combined w/ LivRm
Exterior: Brick, Cedar
Fireplace: Gas Log, Gas Starter
Fireplace Location(s): Bedroom
HOA Fee: 335/ Monthly
Laundry: Main Level, Gas Dryer Hookup, In Unit
Lot Dimensions: 35.5 x 66
Parcel#: 0216204056
Parking: Asphalt, Garage Door Opener, EV Ready, Electric Vehicle Charging Station(s), Yes, Garage Owned, Attached, Garage
Pet Allowed: Cats OK, Dogs OK
Sewer: Public Sewer
Total Rooms: 8
Township: Bloomingdale
Water: Public
Room Sizes
Loft: 8X12
Bedroom 2: 12X12
Bedroom 3: 12X10
Dining Room: COMBO
Family Room: 13X15
Kitchen: 10X15
Laundry: 12X5
Living Room: 20X13
Primary Bedroom: 12X18
Local Schools
High School: Lake Park High School
Middle School: Westfield Middle School
Elementary School: Erickson Elementary School
School District: District 108
Listed By / Shown By
Listed By
Agency Name: Telequest Corp.
Agency Phone: 312-730-4392
Shown By
Agency Title: Gambino Realtors
Agency Phone: 815-282-2222

Estimate Your Payment
Estimated Payment
$ 2,749.47 per month $1,998.16 Principal & Interest $623.00 Property Tax $128.30 Homeowner's Insurance
127 Villa Way , Unit 127 | MLS# 12760524
This home located at 127 Villa Way , Unit 127, Bloomingdale, IL 60108 is currently listed for sale with an asking price of $439,900. This property was built in 1985 and has 3 bedrooms and 2 full baths with 2097 sq. ft. Villa Way , Unit 127 is located in the Country Club Estates subdivision within the District 108 school district. Search Country Club Estates real estate on www.gogambino.com today.