
BEDS3
BATHS2 full
SQUARE FEET2,097
MLS#12806293
STATUSNew
PROPERTY TYPEResidential -
SUBDIVISIONCountry Club Estates
SCHOOLDistrict 108
Property Description
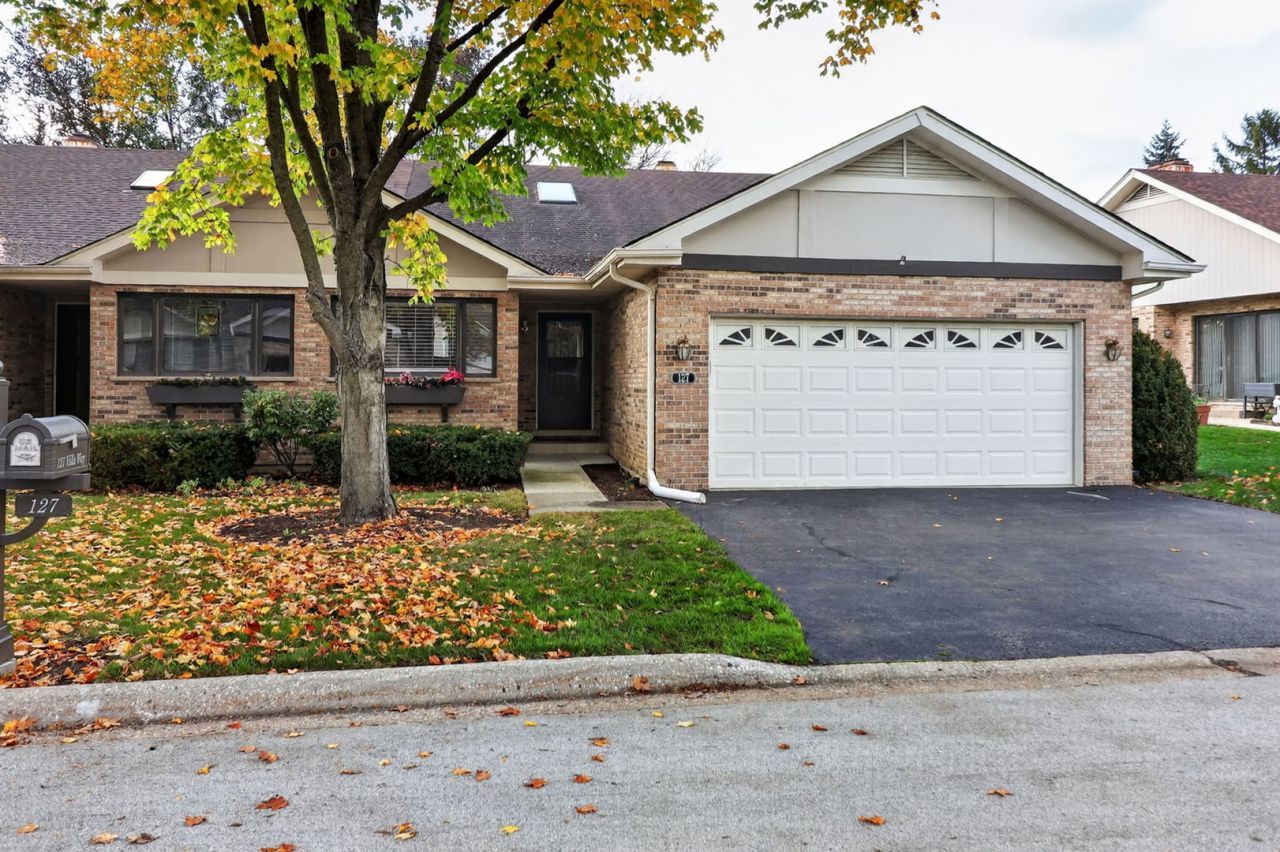
Welcome to 127 Villa Way, Bloomingdale, IL! Looking for a home that combines comfortable living, functional space, and a convenient location? This charming three-story duplex offers approximately 2,097 SQFT of finished living space, featuring a thoughtfully designed layout with plenty of room to fit your lifestyle. Step inside to discover a welcoming living area filled with natural light, creating a comfortable setting for both everyday relaxation and entertaining. The adjoining dining space provides a great spot for family dinners, while the kitchen offers generous cabinetry and countertop space to meet your daily cooking needs. The upper level features a spacious primary bedroom and a full bathroom, while the additional third-floor loft provides flexible space that can easily accommodate a home office, reading nook, playroom, or entertainment area. With three levels of living space and two bathrooms, this home offers both versatility and functionality. One of the highlights is the freshly painted outdoor deck, giving the backyard a clean, refreshed look. It's a wonderful place to enjoy your morning coffee, unwind after a long day, or host friends and family during the warmer months. Built in 1985, this well-located Bloomingdale property offers easy access to nearby parks, schools, shopping centers, restaurants, and everyday conveniences. Whether you're a first-time homebuyer, looking to upgrade your living space, or simply searching for a comfortable home in a convenient suburban location, 127 Villa Way is worth a closer look. Schedule your private showing today and come see all this home has to offer!
Property Features
Property Type: Residential -
Basement: Crawl Space
Cooling: Central Air
Fireplaces: 1
Garage: 2
Heating: Gas
Lot Size: 0.05 Acres
Roof Type: Asphalt
Stories: 3.0
Taxes: $7,476
Year Built: 1985
Feature Descriptions
Additional rooms: Loft
Appliances: Range, Dishwasher, Refrigerator, Washer, Dryer, Range Hood, Gas Cooktop, Gas Oven, Humidifier
Association Includes: Exterior Maintenance, Lawn Care, Scavenger, Snow Removal
Bath Features: Separate Shower, Double Sink
Dining Room: Combined w/ LivRm
Exterior: Brick, Cedar
Fireplace: Gas Log, Gas Starter
Fireplace Location(s): Bedroom
HOA Fee: 335/ Monthly
Laundry: Main Level, Gas Dryer Hookup, In Unit
Lot Dimensions: 35.5 x 66
Other Equipment: CO Detectors, Ceiling Fan(s)
Parcel#: 0216204056
Parking: Asphalt, Garage Door Opener, EV Ready, Electric Vehicle Charging Station(s), Yes, Garage Owned, Attached, Garage
Pet Allowed: Cats OK, Dogs OK
Sewer: Public Sewer
Total Rooms: 8
Township: Bloomingdale
Water: Public
Room Sizes
Loft: 8X12
Bedroom 2: 12X12
Bedroom 3: 12X10
Dining Room: COMBO
Family Room: 13X15
Kitchen: 10X15
Laundry: 12X5
Living Room: 20X13
Primary Bedroom: 12X18
Local Schools
High School: Lake Park High School
Middle School: Westfield Middle School
Elementary School: Erickson Elementary School
School District: District 108
Listed By / Shown By
Listed By
Agency Name: Concentric Realty, Inc
Agency Phone: 630-216-9689
Shown By
Agency Title: Gambino Realtors
Agency Phone: 815-282-2222

Estimate Your Payment
Estimated Payment
$ 2,749.47 per month $1,998.16 Principal & Interest $623.00 Property Tax $128.30 Homeowner's Insurance
127 Villa Way, Unit 127 | MLS# 12806293
This home located at 127 Villa Way, Unit 127, Bloomingdale, IL 60108 is currently listed for sale with an asking price of $439,900. This property was built in 1985 and has 3 bedrooms and 2 full baths with 2097 sq. ft. Villa Way, Unit 127 is located in the Country Club Estates subdivision within the District 108 school district. Search Country Club Estates real estate on www.gogambino.com today.