
BEDS3
BATHS3 full 1 partial
SQUARE FEET2,531
MLS#12794511
STATUSNew
PROPERTY TYPEResidential - Single Family
SUBDIVISIONDel Webb Sun City
SCHOOLDistrict 158
Property Description
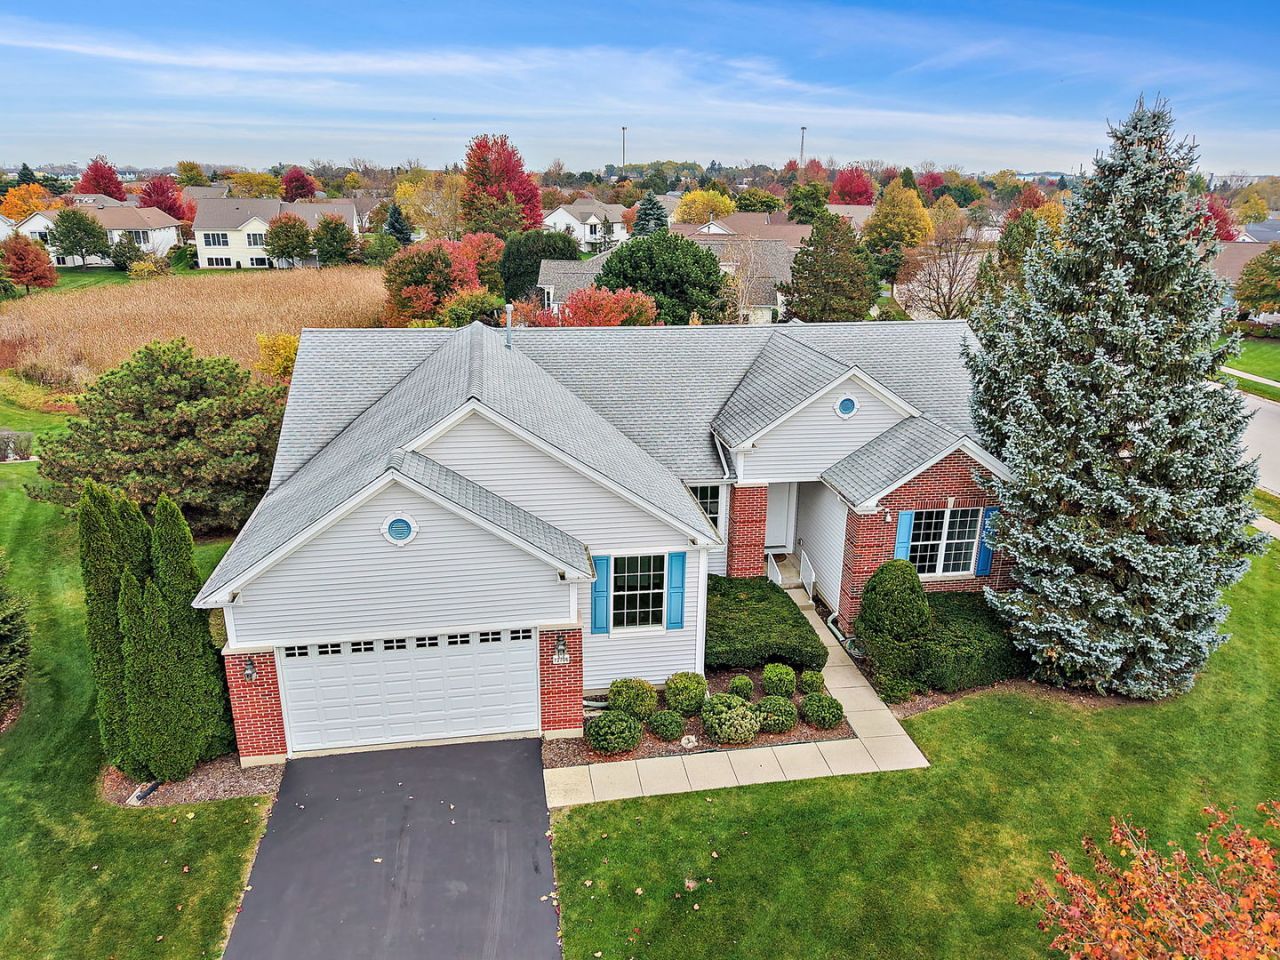
Elegant estate living in Del Webb Sun City! Perfectly situated on 1/3-acre cul-de-sac lot with mature trees and peaceful nature views, this exceptional home offers a spacious, flexible layout designed for comfortable living and entertaining. Step inside and be impressed by soaring 10-foot ceilings, crown molding, glass transoms over the interior doors and an open-concept design with beautiful backyard views. The formal living and dining rooms are lined with windows, filling the home with natural light. At the heart of the home, the kitchen opens seamlessly to the family room and sun-filled breakfast nook. Featuring beautiful hickory cabinetry with custom trim, neutral solid-surface countertops, a large island with breakfast bar and prep sink, double ovens, walk-in pantry, and stainless steel farmhouse sink, this kitchen blends elegance with functionality. Sliding doors from the breakfast nook lead to the composite deck with gas line for grill overlooking the serene backyard. The spacious primary suite features a walk-in closet, private ensuite bath with his/hers vanities and separate shower and soaking tub, and direct deck access. A second bedroom and full bath provide comfortable guest accommodations, while a private den, additional flex room, and powder room offer endless possibilities for an office, library, or hobby space. The generously sized laundry/mudroom includes updated flooring, cabinetry, utility sink, and closet, with access to the extended garage featuring high ceilings. The finished English basement expands your living space with a large recreation room, third bedroom, full bath, dedicated craft/hobby room, and abundant finished and unfinished storage. Additional highlights include an irrigation system and security system. Recent updates include: Furnace 2024, Water heater 2025, A/C 2021, Roof (2018), garage door opener (2026), freshly painted (2026), updated laundry room floors (2026), main level carpeting (2026). Enjoy the privacy of this beautiful setting while being just minutes from the clubhouse, pools, fitness center, golf course, shopping, dining, and all the wonderful amenities of Del Webb Sun City. A rare combination of space, elegance, flexibility, and location!
Property Features
Property Type: Residential - Single Family
Basement: Yes
Basement: Finished, Egress Window, Partial, Daylight
Cooling: Central Air
Garage: 2
Heating: Gas, Forced Air
Home Style: Ranch
Lot Size: 0.37 Acres
Roof Type: Asphalt
Taxes: $10,573
Year Built: 1999
Amenities
1st Floor Bedroom
In-Law Floorplan
1st Floor Full Bath
Built-in Features
Walk-In Closet(s)
High Ceilings
Feature Descriptions
Additional rooms: Breakfast Room, Den, Library, Office, Recreation Room, Storage, Workshop
Appliances: Double Oven, Microwave, Dishwasher, Refrigerator, Washer, Dryer, Disposal, Cooktop, Humidifier
Association Includes: Insurance, Clubhouse, Exercise Facilities, Pool, Scavenger
Bath Features: Separate Shower, Double Sink, Soaking Tub
Dining Room: Combined w/ LivRm
Exterior: Vinyl Siding, Brick
HOA Fee: 159/ Monthly
Laundry: Main Level, Laundry Closet, Sink
Lot: Corner Lot, Cul-De-Sac, Mature Trees
Lot Dimensions: 0.37
Other Equipment: Security System, Ceiling Fan(s), Sump Pump, Sprinkler-Lawn
Parcel#: 0205403012
Parking: Asphalt, Garage Door Opener, Yes, Garage Owned, Attached, Garage
Security: yes
Sewer: Public Sewer
Total Rooms: 13
Township: Rutland
Water: Public
Room Sizes
Recreation Room: 38X29
Work Room: 14X22
Storage: 14X7
Office: 10X8
Den: 12X14
Library: 10X14
Breakfast Room: 11X8
Bedroom 2: 11X13
Bedroom 3: 12X20
Dining Room: 11X15
Family Room: 14X21
Kitchen: 11X15
Laundry: 8X17
Living Room: 11X15
Primary Bedroom: 15X18
Local Schools
School District: District 158
Listed By / Shown By
Listed By
Agency Name: Berkshire Hathaway HomeServices Starck Real Estate
Agency Phone: 847-515-1200
Shown By
Agency Title: Gambino Realtors
Agency Phone: 815-282-2222

Estimate Your Payment
Estimated Payment
$ 3,781.47 per month $2,725.39 Principal & Interest $881.08 Property Tax $175.00 Homeowner's Insurance
12706 Sycamore Court | MLS# 12794511
This single family home located at 12706 Sycamore Court , Huntley, IL 60142 is currently listed for sale with an asking price of $600,000. This property was built in 1999 and has 3 bedrooms and 3 full and 1 partial baths with 2531 sq. ft. Sycamore Court is located in the Del Webb Sun City subdivision within the District 158 school district. Search Del Webb Sun City real estate on www.gogambino.com today.