
BEDS3
BATHS2 full 1 partial
SQUARE FEET1,561
MLS#12661705
STATUSNew
PROPERTY TYPEResidential - Single Family
SUBDIVISIONCambridge Lakes
SCHOOLDistrict 300
Property Description
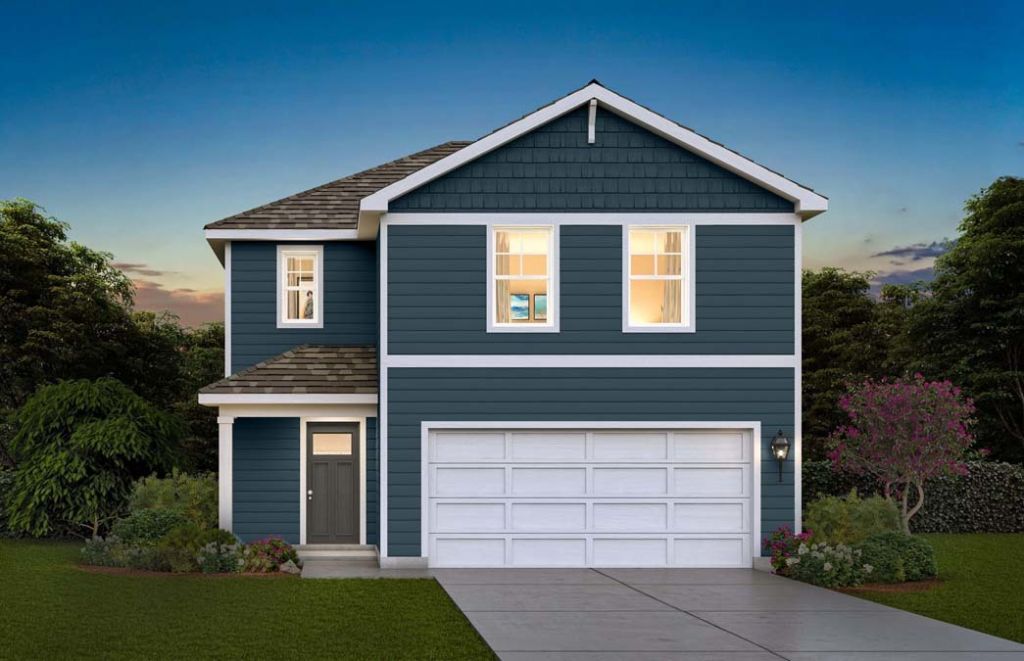
Picture the possibilities at 1271 Acadia Circle in Pingree Grove, Illinois, a beautiful new home in our Cambridge Lakes North community. This home will be ready for a Spring move-in! Situated on an oversized homesite in the cul-de-sac, this homesite includes a fully sodded yard, front landscaping and a back patio with no rear neighbors. The Haven plans offers over 1,561 square feet of living space with 9-foot ceilings on the first floor, 3 bedrooms, and 2.5 baths. Enjoy this home's open concept great room and kitchen, which gives you the perfect space for entertaining friends and family. Your kitchen features white designer cabinetry with quartz countertops and pantry. Escape to your private getaway in your large primary bedroom and en suite bathroom with dual sinks, quartz top vanity, and walk-in shower. Convenient 2nd floor walk-in laundry room, 2 additional bedrooms with a full second bath and a linen closet complete the second floor. Luxury vinyl plank flooring throughout the main level living space, bathrooms, and laundry. Impressive efficiencies like the ERV furnace system and tankless water heater round out the amazing features this home has to offer! Our home includes our America's Smart Home Technology. Builder Warranty 1-2-10 is included. Photos are of a similar home. Actual home built may vary.
Property Features
Property Type: Residential - Single Family
Basement: None
Cooling: Central Air
Garage: 2
Heating: Natural Gas
Lot Size: 40 X 100
Roof Type: Asphalt
Year Built: 2026
Amenities
Walk-In Closet(s)
High Ceilings
Open Floorplan
Feature Descriptions
Additional rooms: No additional rooms
Appliances: Range, Microwave, Dishwasher, Disposal, Stainless Steel Appliance(s)
Association Includes: Insurance, Pool, Other
Dining Room: Kitchen/Dining Combo
Exterior: Vinyl Siding
HOA Fee: 21/ Monthly
Laundry: Upper Level, Gas Dryer Hookup
Lot: Landscaped
Lot Dimensions: 40 X 100
Master Association Fee: 69/ Monthly
Other Equipment: CO Detectors, Radon Mitigation System
Parcel#: 0220201036
Parking: Asphalt, Garage, Yes, Garage Owned, Attached
Sewer: Public Sewer
Total Rooms: 5
Township: Rutland
Water: Public
Room Sizes
Bedroom 2: 12X09
Bedroom 3: 10X09
Kitchen: 13X13
Laundry: 6X9
Living Room: 12X13
Primary Bedroom: 13X16
Local Schools
High School: Hampshire High School
Middle School: Dundee Middle School
Elementary School: Gilberts Elementary School
School District: District 300
Listed By / Shown By
Listed By
Agency Name: Daynae Gaudio
Agency Phone: 847-340-3636
Shown By
Agency Title: Gambino Realtors
Agency Phone: 815-282-2222

Estimate Your Payment
Estimated Payment
$ 1,899.71 per month $1,785.08 Principal & Interest $0.00 Property Tax (data not provided by mls) $114.62 Homeowner's Insurance
1271 Acadia Circle | MLS# 12661705
This single family home located at 1271 Acadia Circle , Pingree Grove, IL 60140 is currently listed for sale with an asking price of $392,990. This property was built in 2026 and has 3 bedrooms and 2 full and 1 partial baths with 1561 sq. ft. Acadia Circle is located in the Cambridge Lakes subdivision within the District 300 school district. Search Cambridge Lakes real estate on www.gogambino.com today.