
BEDS3
BATHS3 full
SQUARE FEET1,344
MLS#12720995
STATUSContingent
PROPERTY TYPEResidential - Single Family
SCHOOLDistrict 60
Property Description
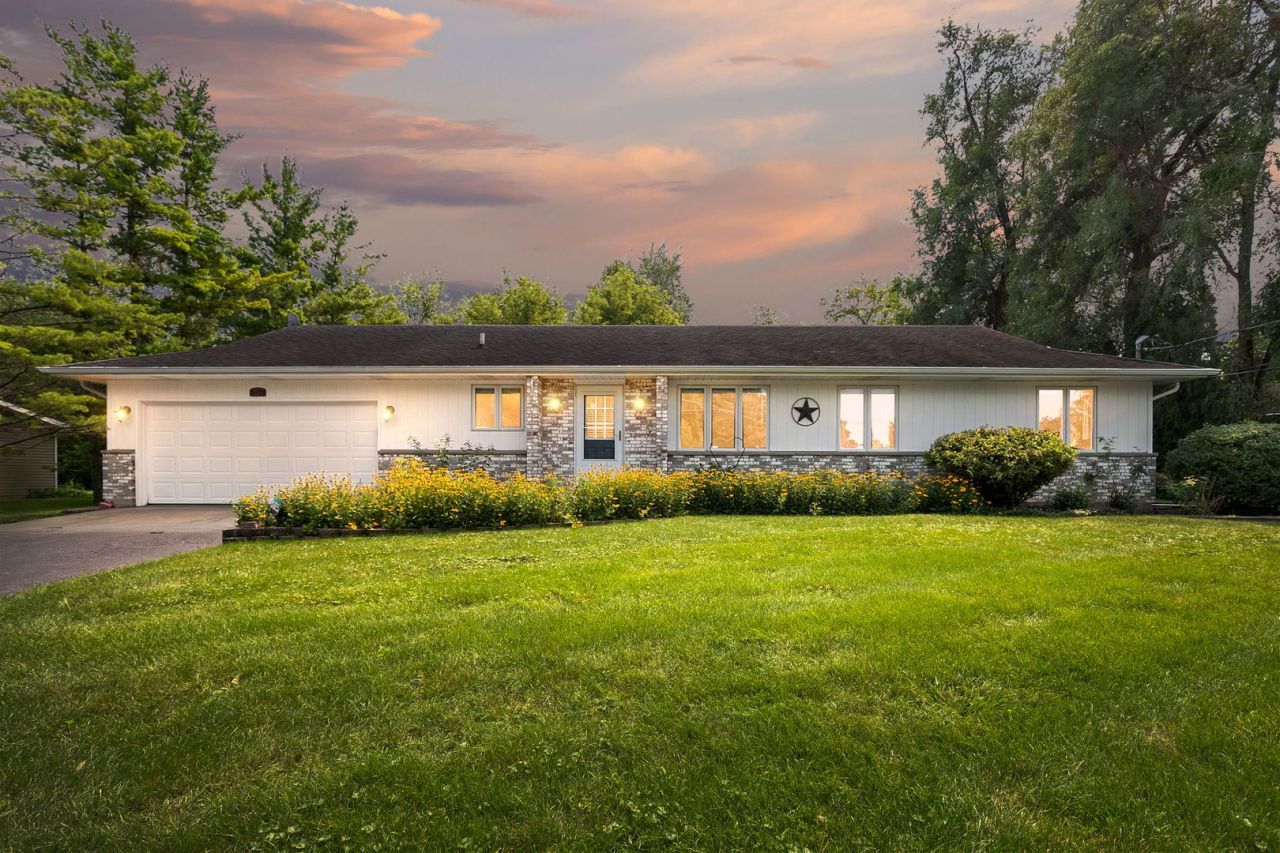
Welcome home to this beautifully updated 3-bedroom, 3-full-bath ranch nestled on a quiet street and situated on a spacious lot. Designed with both everyday living and entertaining in mind, this home features an open-concept floor plan with a large, updated kitchen overlooking the expansive living and dining areas. Natural light fills the home, creating a warm and inviting atmosphere throughout. The fully finished basement offers incredible additional living space, complete with a full bathroom and bar perfect for a family room, recreation area, home office, or guest suite. Outside, enjoy the privacy and possibilities of the oversized yard, ideal for entertaining, gardening, or simply relaxing. With thoughtful updates, generous living space, and a peaceful location, this move-in-ready ranch is one you won't want to miss!
Property Features
Property Type: Residential - Single Family
Basement: Finished, Full
Basement: Yes
Cooling: Central Air
Garage: 2
Heating: Natural Gas
Home Style: Ranch
Lot Size: 0.35 Acres
Roof Type: Asphalt
Taxes: $5,540
Year Built: 1990
Amenities
Vaulted Ceiling(s)
Dry Bar
1st Floor Bedroom
1st Floor Full Bath
Feature Descriptions
Additional rooms: Recreation Room
Association Includes: None
Exterior: Vinyl Siding
Lot Dimensions: 120x123x120x124
Other Equipment: Water-Softener Owned, CO Detectors, Ceiling Fan(s), Sump Pump
Parcel#: 08063260020000
Parking: Asphalt, Garage Door Opener, Yes, Garage Owned, Attached, Garage
Sewer: Septic Tank
Total Rooms: 7
Township: Waukegan
Water: Well
Room Sizes
Recreation Room: 32X26
Bedroom 2: 10X13
Bedroom 3: 10X10
Dining Room: COMBO
Kitchen: 10X15
Living Room: 14X28
Primary Bedroom: 14X13
Local Schools
High School: Waukegan High School
Middle School: Jack Benny Middle School
Elementary School: Oakdale Elementary School
School District: District 60
Listed By / Shown By
Listed By
Agency Name: Coldwell Banker Realty
Agency Phone: 847-362-7300
Shown By
Agency Title: Gambino Realtors
Agency Phone: 815-282-2222

Estimate Your Payment
Estimated Payment
$ 2,032.71 per month $1,476.25 Principal & Interest $461.67 Property Tax $94.79 Homeowner's Insurance
12715 W Sallmon Avenue | MLS# 12720995
This single family home located at 12715 W Sallmon Avenue, Beach Park, IL 60087 is currently listed for sale with an asking price of $325,000. This property was built in 1990 and has 3 bedrooms and 3 full baths with 1344 sq. ft. W Sallmon Avenue is located within the District 60 school district. Search Beach Park real estate on www.gogambino.com today.