
BEDS5
BATHS2 full 1 partial
SQUARE FEET3,501
MLS#12772341
STATUSNew
PROPERTY TYPERental - Single Family
SUBDIVISIONTuttle Estates
SCHOOLDistrict 202
Property Description
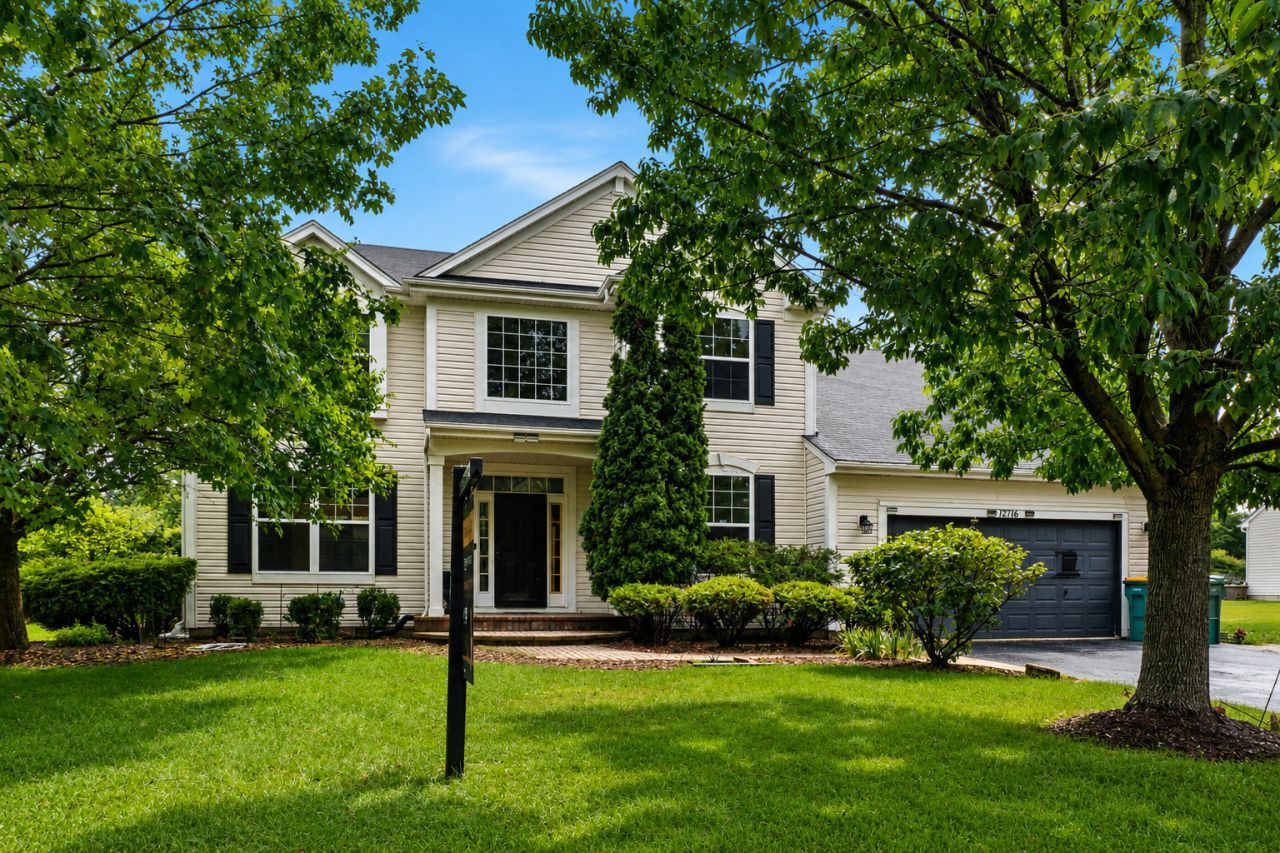
3,500 SQ FT, 5 BEDROOMS, 2.5 BATHS, a 2-CAR ATTACHED GARAGE, and a HUGE FENCED BACKYARD in Tuttle Estates on Plainfield's Northside. This FRESHLY PAINTED expanded Wisteria is MOVE-IN READY. Out back, a TWO-TIER DECK and a PERGOLA WITH A BUILT-IN SWING still leave plenty of yard for games, a garden, or big summer cookouts. Inside, a two-story foyer opens to HARDWOOD FLOORS ON BOTH LEVELS. The large family room has a FIREPLACE and opens to a bright SUNROOM and the kitchen. The kitchen has 42 CHERRY CABINETS, GRANITE COUNTERTOPS, a CENTER ISLAND with breakfast bar, table space, a pantry, and stainless appliances. The main floor also has a living room, formal dining room, updated powder room, laundry room with sink, and a FIRST-FLOOR 5TH BEDROOM for guests or a home office. Upstairs, the OVERSIZED PRIMARY SUITE has DUAL WALK-IN CLOSETS with California Closets systems and a full bath, plus three more bedrooms and a full hall bath. The FULL BASEMENT is ready to finish. Situated minutes from parks, walking paths, and ponds, and served by the highly regarded PLAINFIELD COMMUNITY CONSOLIDATED SCHOOL DISTRICT 202.
Property Features
Property Type: Rental - Single Family
Basement: Yes
Basement: Unfinished, Full
Cooling: Central Air
Fireplaces: 1
Garage: 2
Heating: Natural Gas, Forced Air
Lot Size: 89X138X82X133
Roof Type: Asphalt
Year Built: 2003
Amenities
Vaulted Ceiling(s)
1st Floor Bedroom
Granite Counters
Separate Dining Room
Feature Descriptions
Additional rooms: Bedroom 5,Sun Room, Eating Area, Foyer
Additional Structures: Pergola
Appliances: Range, Microwave, Dishwasher, Refrigerator, Washer, Dryer, Disposal
Dining Room: Separate
Exterior: Vinyl Siding
Fireplace Location(s): Family Room
Laundry: Main Level, Gas Dryer Hookup, In Unit, Sink
Lot Dimensions: 89X138X82X133
Other Equipment: Ceiling Fan(s), Sump Pump, Radon Mitigation System
Parking: Asphalt, Garage Door Opener, Yes, Garage Owned, Attached, Owned, Garage
Rent Includes: None
Sewer: Public Sewer
Total Rooms: 10
Township: Wheatland
Water: Lake Michigan, Public
Room Sizes
Bedroom 5: 10X10
Sun Room: 11X11
Eating Area: 11X8
Foyer: 14X11
Bedroom 2: 13X10
Bedroom 3: 12X11
Bedroom 4: 12X10
Dining Room: 14X12
Family Room: 24X14
Kitchen: 16X11
Laundry: 10X6
Living Room: 17X12
Primary Bedroom: 27X14
Local Schools
High School: Plainfield North High School
Middle School: Ira Jones Middle School
Elementary School: Lincoln Elementary School
School District: District 202
Listed By / Shown By
Listed By
Agency Name: eXp Realty
Agency Phone: 888-574-9405
Shown By
Agency Title: Gambino Realtors
Agency Phone: 815-282-2222

12716 S Meadow Lane | MLS# 12772341
This property located at 12716 S Meadow Lane , Plainfield, IL 60585 is currently listed for rent with an asking price of $3,500 / Monthly. S Meadow Lane is located within the District 202 school district. Search Plainfield real estate on www.gogambino.com today.