
BEDS3
BATHS1 full
MLS#12806783
STATUSNew
PROPERTY TYPEResidential - Single Family
SCHOOLDistrict 218
Property Description
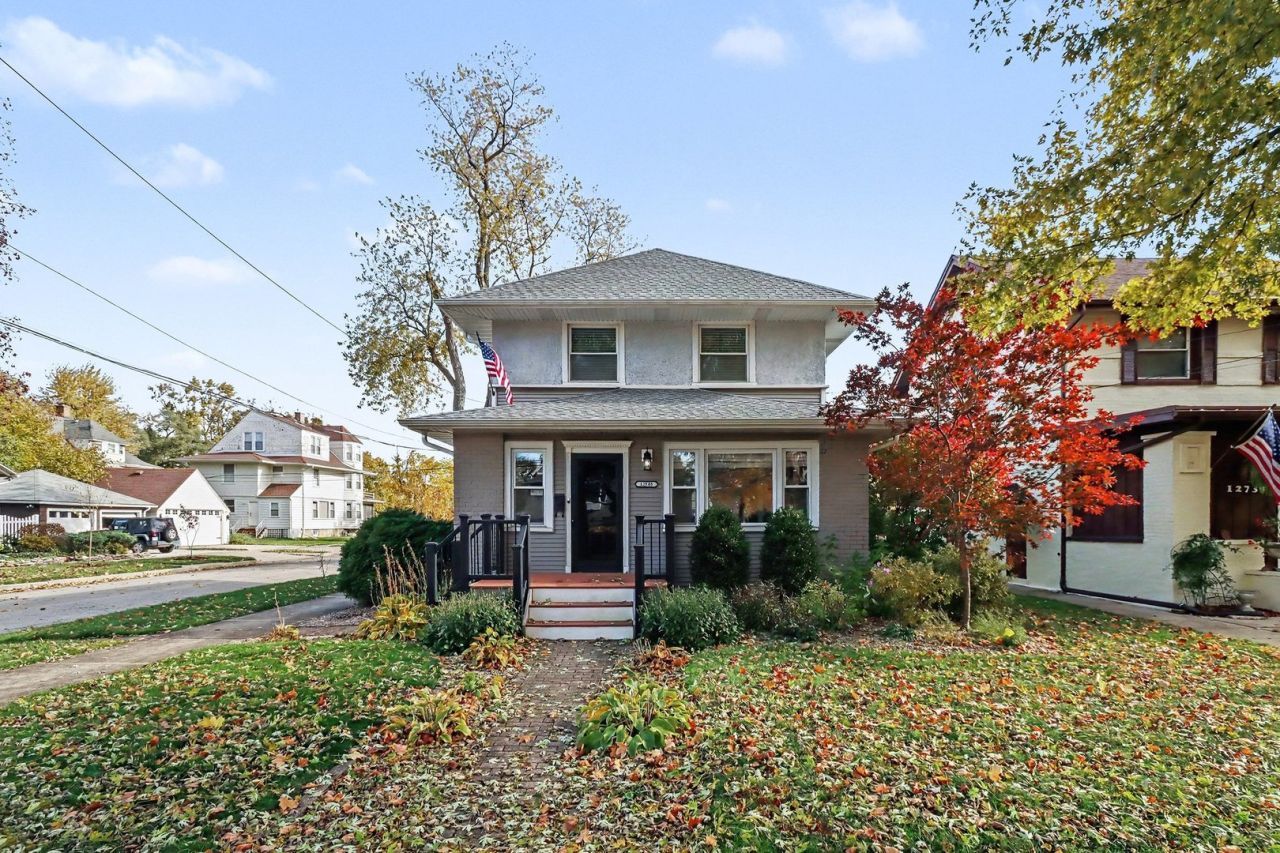
Welcome home to this move-in-ready 3-bedroom, 1-bath gem that blends classic charm with modern updates. Boasting impressive curb appeal and an inviting front entrance, the main level features a bright living room, a formal dining room, a cozy dedicated office space, and a beautifully updated kitchen complete with stylish cabinetry, granite countertops, and stainless steel appliances. Upstairs, you will find three comfortable bedrooms, a full bath, and a unique balcony overlooking the spacious backyard-ideal for enjoying your morning coffee. Additional highlights include a full basement, a two-car garage for all your parking and storage needs, and a brick paver patio built for summer grilling and outdoor entertaining. Conveniently located near local schools, parks, and shopping, this home truly has it all-schedule your private showing today!
Property Features
Property Type: Residential - Single Family
Basement: Yes
Basement: Unfinished, Full
Cooling: Central Air
Garage: 2
Heating: Gas
Lot Size: 6,075
Taxes: $6,496
Year Built: 1903
Feature Descriptions
Additional rooms: Office
Appliances: Range, Microwave, Dishwasher, Refrigerator
Association Includes: None
Exterior: Vinyl Siding, Stucco
Lot Dimensions: 6075
Parcel#: 24362030010000
Parking: Concrete, Yes, Garage Owned, Detached, Driveway, Garage
Sewer: Public Sewer
Total Rooms: 7
Township: Worth
Water: Public
Room Sizes
Office: 13X7
Bedroom 2: 10X18
Bedroom 3: 9X10
Dining Room: 9X16
Kitchen: 15X7
Living Room: 13X24
Primary Bedroom: 14X10
Local Schools
School District: District 218
Listed By / Shown By
Listed By
Agency Name: O'Neil Property Group, LLC
Agency Phone: 630-425-8815
Shown By
Agency Title: Gambino Realtors
Agency Phone: 815-282-2222

Estimate Your Payment
Estimated Payment
$ 1,894.36 per month $1,271.39 Principal & Interest $541.33 Property Tax $81.64 Homeowner's Insurance
12735 Elm Street | MLS# 12806783
This single family home located at 12735 Elm Street , Blue Island, IL 60406 is currently listed for sale with an asking price of $279,900. This property was built in 1903 and has 3 bedrooms and 1 full baths. Elm Street is located within the District 218 school district. Search Blue Island real estate on www.gogambino.com today.