
BEDS3
BATHS2 full 1 partial
SQUARE FEET2,392
MLS#12718062
STATUSNew
PROPERTY TYPEResidential - Single Family
SCHOOLDistrict 126
Property Description
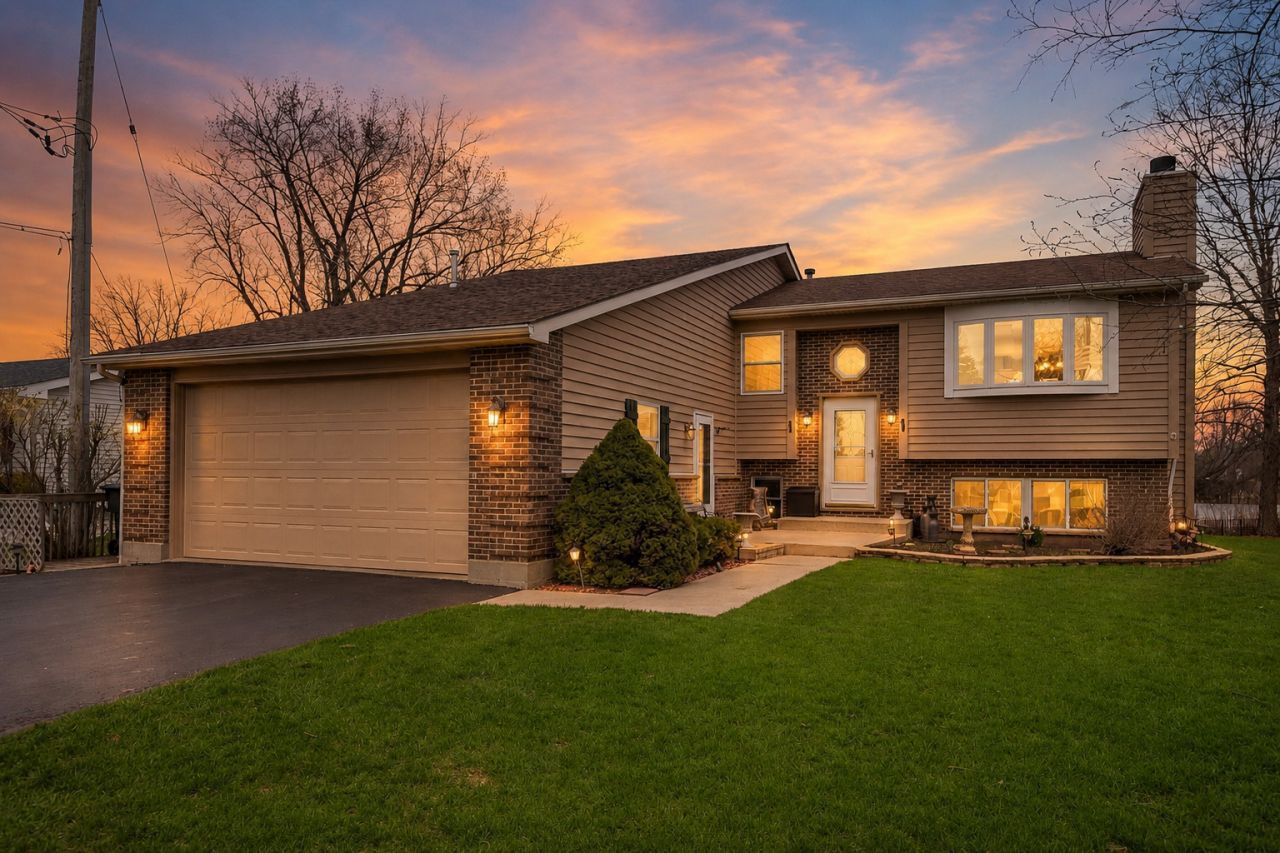
Nearly an acre of waterfront living at the end of a quiet dead-end street, where panoramic water views and unforgettable sunrises become part of your everyday routine. This custom-built home offers vaulted ceilings, skylights, a stunning floor-to-ceiling stone fireplace, and an open-concept design filled with natural light. The granite kitchen overlooks the water, while the spacious primary suite features private dec access, a walk-in closet, and a spa-like bath. The lower level adds a large family room with wet bar, full bath, and flexible living space. Outside, enjoy a sprawling deck, newly rebuilt private pier, heated garage, expansive driveway, fire pit, and nearly an acre of beautifully landscaped grounds. A rare opportunity to own one of the area's most peaceful waterfront settings. Includes chicken coup and 10x12 greenhouse
Property Features
Property Type: Residential - Single Family
Basement: Finished, Exterior Entry,9 ft + pour, Concrete, Rec/Family Area, Storage Space, Full, Daylight
Basement: Yes
Cooling: Central Air
Fireplaces: 1
Garage: 2
Heating: Natural Gas, Forced Air
Home Style: Bi-Level
Lot Size: 0.86 Acres
Roof Type: Asphalt
Taxes: $8,188
Year Built: 2000
Amenities
Cathedral Ceiling(s)
Wet Bar
Built-in Features
Walk-In Closet(s)
Open Floorplan
Granite Counters
Separate Dining Room
Feature Descriptions
Additional rooms: Storage
Additional Structures: Shed(s), Boat Dock, Storage
Appliances: Range, Microwave, Dishwasher, Refrigerator, Washer, Dryer, Humidifier
Association Includes: None
Bath Features: Whirlpool, Separate Shower, Double Sink, Soaking Tub
Dining Room: Combined w/ LivRm
Exterior: Brick, Cedar
Fireplace: Gas Log
Fireplace Location(s): Living Room
Laundry: In Unit, Sink
Lot: Cul-De-Sac, Water Rights, Backs to Trees/Woods, Views
Lot Dimensions: 125X300
Other Equipment: CO Detectors, Ceiling Fan(s), Sump Pump
Parcel#: 04193040460000
Parking: Asphalt, Garage Door Opener, Yes, Garage Owned, Attached, Unassigned, Off Street, Side Apron, Driveway, Additional Parking, Other, Oversized, Owned, Garage
Sewer: Septic Tank
Total Rooms: 7
Township: Benton
Water: Well
Room Sizes
Storage: 10X10
Bedroom 2: 11X10
Bedroom 3: 16X12
Dining Room: 11X9
Family Room: 23X15
Kitchen: 17X12
Laundry: 11X9
Living Room: 17X14
Primary Bedroom: 15X12
Local Schools
School District: District 126
Listed By / Shown By
Listed By
Agency Name: Black Label Realty Co.
Agency Phone: 855-589-7399
Shown By
Agency Title: Gambino Realtors
Agency Phone: 815-282-2222

Estimate Your Payment
Estimated Payment
$ 2,857.62 per month $2,044.04 Principal & Interest $682.33 Property Tax $131.25 Homeowner's Insurance
12738 W 27th Place | MLS# 12718062
This single family home located at 12738 W 27th Place , Beach Park, IL 60099 is currently listed for sale with an asking price of $449,999. This property was built in 2000 and has 3 bedrooms and 2 full and 1 partial baths with 2392 sq. ft. W 27th Place is located within the District 126 school district. Search Beach Park real estate on www.gogambino.com today.