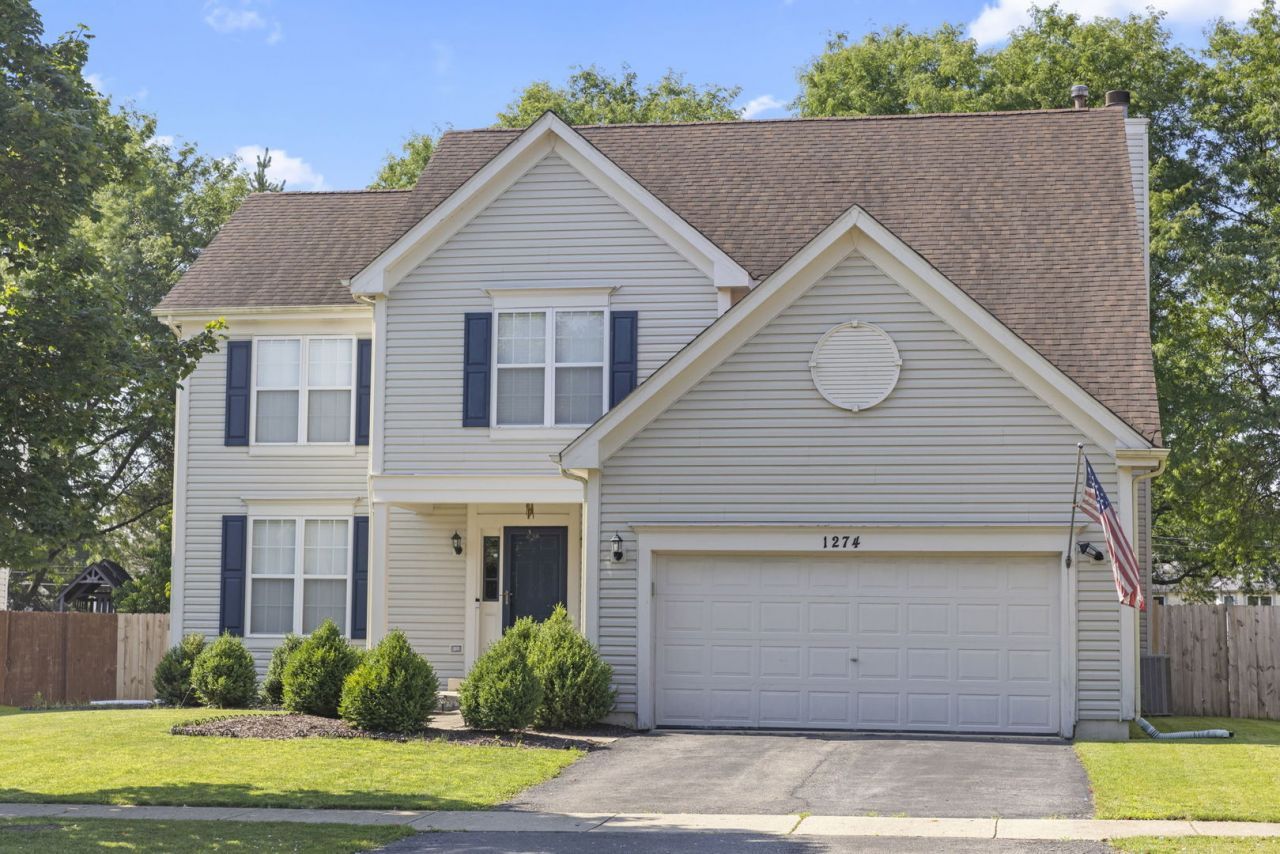

BEDS4
BATHS2 full 1 partial
SQUARE FEET2,075
MLS#12697524
STATUSNew
PROPERTY TYPERental - Single Family
SUBDIVISIONChicory Place
SCHOOLDistrict 204
Property Description
Welcome to this beautifully updated 4-bedroom, 2.5-bath home with a spacious loft, full basement, and over 2,000 square feet of thoughtfully designed living space in the highly sought-after District 204, feeding into award-winning Metea Valley High School. The soaring cathedral ceilings in the family room create an open, airy feel, while abundant natural light fills the home from every angle. Durable luxury vinyl flooring flows throughout the main living areas, complementing the home's modern updates and move-in-ready condition. The versatile loft offers the perfect space for a home office, playroom, or second living area, while the full basement provides endless opportunities for storage, recreation, or future finishing. Outside, the fenced backyard is ideal for entertaining, relaxing, or playing. Combining generous living space, stylish updates, excellent schools, and a fantastic location, this is a home that has it all! Owner is a licensed Realtor in the state of Illinois.
Property Features
Property Type: Rental - Single Family
Basement: Yes
Basement: Partially Finished, Full
Cooling: Central Air
Fireplaces: 1
Garage: 2
Heating: Natural Gas, Forced Air
Lot Size: 70 X 115
Roof Type: Asphalt
Year Built: 1998
Amenities
Cathedral Ceiling(s)
Feature Descriptions
Additional rooms: Eating Area, Loft
Appliances: Range, Microwave, Dishwasher, Washer, Dryer, Disposal
Bath Features: Double Sink
Dining Room: Separate
Exterior: Vinyl Siding
Fireplace: Gas Starter
Fireplace Location(s): Family Room
Laundry: In Unit
Lot: Landscaped
Lot Dimensions: 70 X 115
Other Equipment: Ceiling Fan(s), Sump Pump, Water Heater-Gas
Parking: Asphalt, Garage Door Opener, Yes, Garage Owned, Attached, Garage
Pet Allowed: Additional Pet Rent, Cats OK, Dogs OK
Rent Includes: Parking
Sewer: Public Sewer
Total Rooms: 10
Township: Naperville
Water: Public
Room Sizes
Eating Area: 11X08
Loft: 12X11
Bedroom 2: 16X10
Bedroom 3: 10X10
Bedroom 4: 10X10
Dining Room: 11X11
Family Room: 18X14
Kitchen: 11X9
Living Room: 14X12
Primary Bedroom: 20X11
Local Schools
High School: Metea Valley High School
Middle School: Still Middle School
Elementary School: Owen Elementary School
School District: District 204
Listed By / Shown By
Listed By
Agency Name: Keller Williams Premiere Properties
Agency Phone: 630-545-9860
Shown By
Agency Title: Gambino Realtors
Agency Phone: 815-282-2222

1274 Amaranth Drive | MLS# 12697524
This property located at 1274 Amaranth Drive, Naperville, IL 60564 is currently listed for rent with an asking price of $3,300 / Monthly. Amaranth Drive is located within the District 204 school district. Search Naperville real estate on www.gogambino.com today.