
BEDS4
BATHS2 full 1 partial
SQUARE FEET4,130
MLS#12805818
STATUSNew
PROPERTY TYPEResidential - Single Family
SUBDIVISIONBridlewood Estates
SCHOOLDistrict 205
Property Description
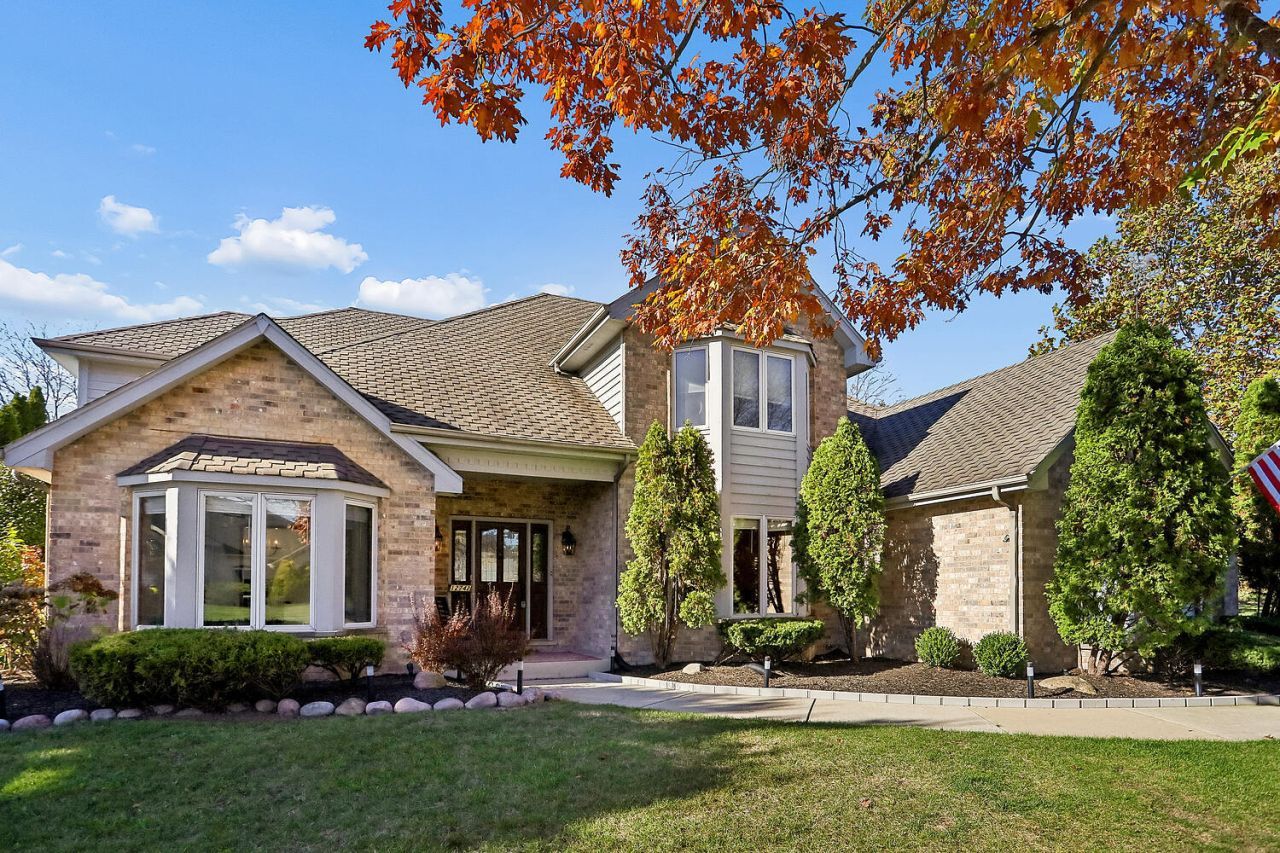
Welcome to this beautifully maintained home offering over 4,000 square feet of living space on more than half an acre in the sought-after Bridlewood Estates subdivision. With great curb appeal, a three-car side-load garage, and a welcoming two-story foyer, this home offers space, comfort, and a versatile floor plan designed for everyday living and entertaining. A new roof, gutters, skylights and garage doors are scheduled to be installed, adding even more value and peace of mind. The open layout features vaulted and tray ceilings, oversized windows, and abundant natural light throughout. The main level includes a formal living room and dining room, a private office, updated laundry room with new appliances, a spacious kitchen with a new refrigerator and dishwasher, a large dinette area, and a comfortable family room featuring built-in custom cabinetry, a gas fireplace and wet bar. The sunroom is a highlight of the home, surrounded by windows and topped with skylights, new patio doors providing a bright and relaxing space to enjoy throughout the year. Upstairs, you'll find four generously sized bedrooms and two full bathrooms. The oversized primary bedroom offers plenty of room to unwind and relax by the warm glow of the fireplace, complemented by a large ensuite bath featuring double vanities, a whirlpool tub, separate shower, abundant lighting, and skylights. Majority of the bedrooms offer walk-in closets. The second-floor bathroom has been updated, along with the remodeled main-level powder room. Looking for additional bedroom space? The main-level living room and office offer flexibility, with the potential to reconfigure the space into an additional bedroom featuring a large walk-in closet. Enjoy outdoor living on the large deck overlooking the private backyard. Other than one adjoining neighbor no neighbors directly behind or on the other side of the property, you'll appreciate the open setting and added privacy rarely found in a neighborhood setting. The possibilities continue with an unfinished basement offering over 2,000 additional square feet, ready for your ideas. Create a recreation room, home theater, fitness area, or whatever best fits your needs. Both water heaters have been replaced this year as well as both AC units in 2022. Located in Bridlewood Estates, this property offers an Orland Park mailing address while being situated in unincorporated Homer Glen, within the Homer Glen school district. Homer Glen is known for its spacious residential neighborhoods, parks, open green spaces, and relaxed suburban atmosphere, while still offering convenient access to shopping, restaurants, and major roadways. With its generous room sizes, flexible floor plan, three-car garage, expansive lot, and private setting, this home offers a wonderful opportunity to enjoy comfortable living with room to grow. Schedule your showing asap!
Property Features
Property Type: Residential - Single Family
Basement: Yes
Basement: Unfinished, Full
Cooling: Central Air
Fireplaces: 2
Garage: 3
Heating: Gas, Forced Air
Lot Size: 0.56 Acres
Roof Type: Asphalt
Taxes: $18,435
Year Built: 1989
Amenities
Vaulted Ceiling(s)
Cathedral Ceiling(s)
Wet Bar
Built-in Features
Walk-In Closet(s)
High Ceilings
Coffered Ceiling(s)
Dining Combo
Separate Dining Room
Feature Descriptions
Additional rooms: Office, Heated Sun Room
Appliances: Range, Microwave, Dishwasher, Refrigerator
Association Includes: None
Bath Features: Whirlpool, Separate Shower, Double Sink
Dining Room: Separate
Exterior: Brick, Cedar
Fireplace Location(s): Family Room, Master Bedroom
Laundry: Main Level, Gas Dryer Hookup, Sink
Lot Dimensions: 24394
Parcel#: 1605011010220000
Parking: Concrete, Yes, Attached, Garage
Sewer: Public Sewer
Total Rooms: 10
Township: Homer
Water: Lake Michigan
Room Sizes
Office: 17X13
Heated Sun Room: 19X15
Bedroom 2: 18X15
Bedroom 3: 15X12
Bedroom 4: 14X13
Dining Room: 18X14
Family Room: 18X17
Kitchen: 20X14
Laundry: 13X8
Living Room: 19X15
Primary Bedroom: 19X15
Local Schools
High School: Lockport Township High School
School District: District 205
Listed By / Shown By
Listed By
Agency Name: Republic Realty Group
Agency Phone: 872-298-2635
Shown By
Agency Title: Gambino Realtors
Agency Phone: 815-282-2222

Estimate Your Payment
Estimated Payment
$ 5,398.60 per month $3,629.31 Principal & Interest $1,536.25 Property Tax $233.04 Homeowner's Insurance
12742 Anand Brook Drive | MLS# 12805818
This single family home located at 12742 Anand Brook Drive , Orland Park, IL 60467 is currently listed for sale with an asking price of $799,000. This property was built in 1989 and has 4 bedrooms and 2 full and 1 partial baths with 4130 sq. ft. Anand Brook Drive is located in the Bridlewood Estates subdivision within the District 205 school district. Search Bridlewood Estates real estate on www.gogambino.com today.