
BEDS2
BATHS1 full
SQUARE FEET800
MLS#12656642
STATUSActive
PROPERTY TYPEResidential - Condominium
SCHOOLDistrict 218
Property Description
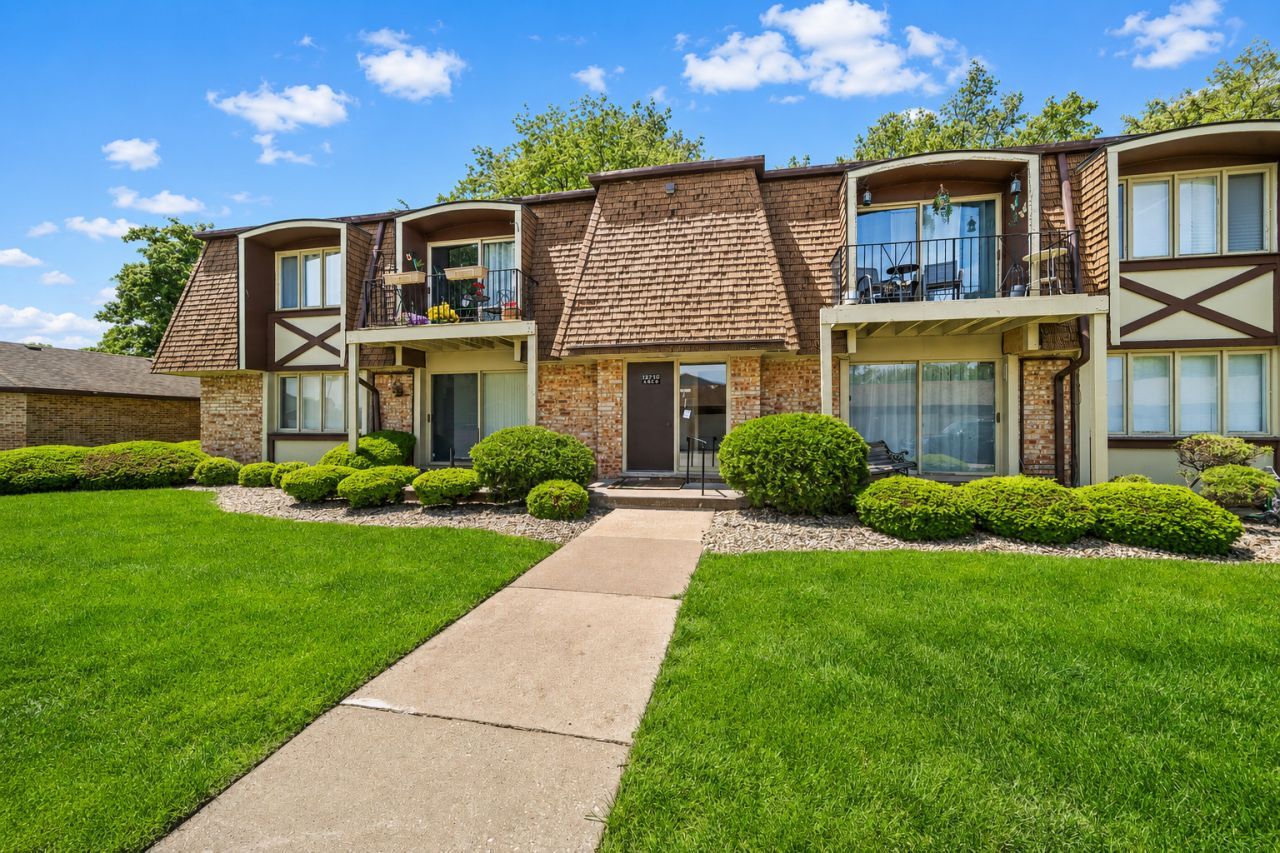
Imagine coming home to a place where life feels a little quieter, a little softer, and a little more peaceful. This beautifully refreshed ground-level condo invites you in with freshly painted interiors, no stairs to climb, and the kind of comfort that makes you want to stay awhile. The spacious walk-in closet in the primary bedroom adds a touch of everyday luxury, while the patio facing the courtyard setting creates a calm escape from the outside world. Whether you're enjoying a quiet evening at home or heading out just minutes away to restaurants, shopping, and a movie night, this is more than simply a place to live - it's a place to relax, recharge, and truly feel at home. A place where new memories are waiting to be made.
Property Features
Property Type: Residential - Condominium
Basement: None
Cooling: Central Air
Garage: 1
Heating: Natural Gas
Lot Size: COMMON
Stories: 2.0
Taxes: $1,844
Year Built: 1977
Feature Descriptions
Additional rooms: No additional rooms
Association Includes: Heat, Water, Gas, Parking, Insurance, Exterior Maintenance, Lawn Care, Scavenger, Snow Removal
Exterior: Brick
HOA Fee: 312/ Monthly
Lot Dimensions: COMMON
Parcel#: 24322010331053
Parking: Yes, Detached, Garage
Sewer: Public Sewer
Total Rooms: 5
Township: Worth
Water: Lake Michigan
Room Sizes
Bedroom 2: 14X10
Dining Room: 13X9
Kitchen: 8X8
Living Room: 17X16
Primary Bedroom: 15X11
Local Schools
School District: District 218
Listed By / Shown By
Listed By
Agency Name: Real People Realty
Agency Phone: 815-469-7449
Shown By
Agency Title: Gambino Realtors
Agency Phone: 815-282-2222

Estimate Your Payment
Estimated Payment
$ 999.61 per month $794.90 Principal & Interest $153.67 Property Tax $51.04 Homeowner's Insurance
12750 Carriage Lane, Unit C1 | MLS# 12656642
This condo located at 12750 Carriage Lane, Unit C1, Crestwood, IL 60418 is currently listed for sale with an asking price of $175,000. This property was built in 1977 and has 2 bedrooms and 1 full baths with 800 sq. ft. Carriage Lane, Unit C1 is located within the District 218 school district. Search Crestwood real estate on www.gogambino.com today.