
BEDS2
BATHS1 full
MLS#12729228
STATUSActive
PROPERTY TYPEResidential - Condominium
SCHOOLDistrict 218
Property Description
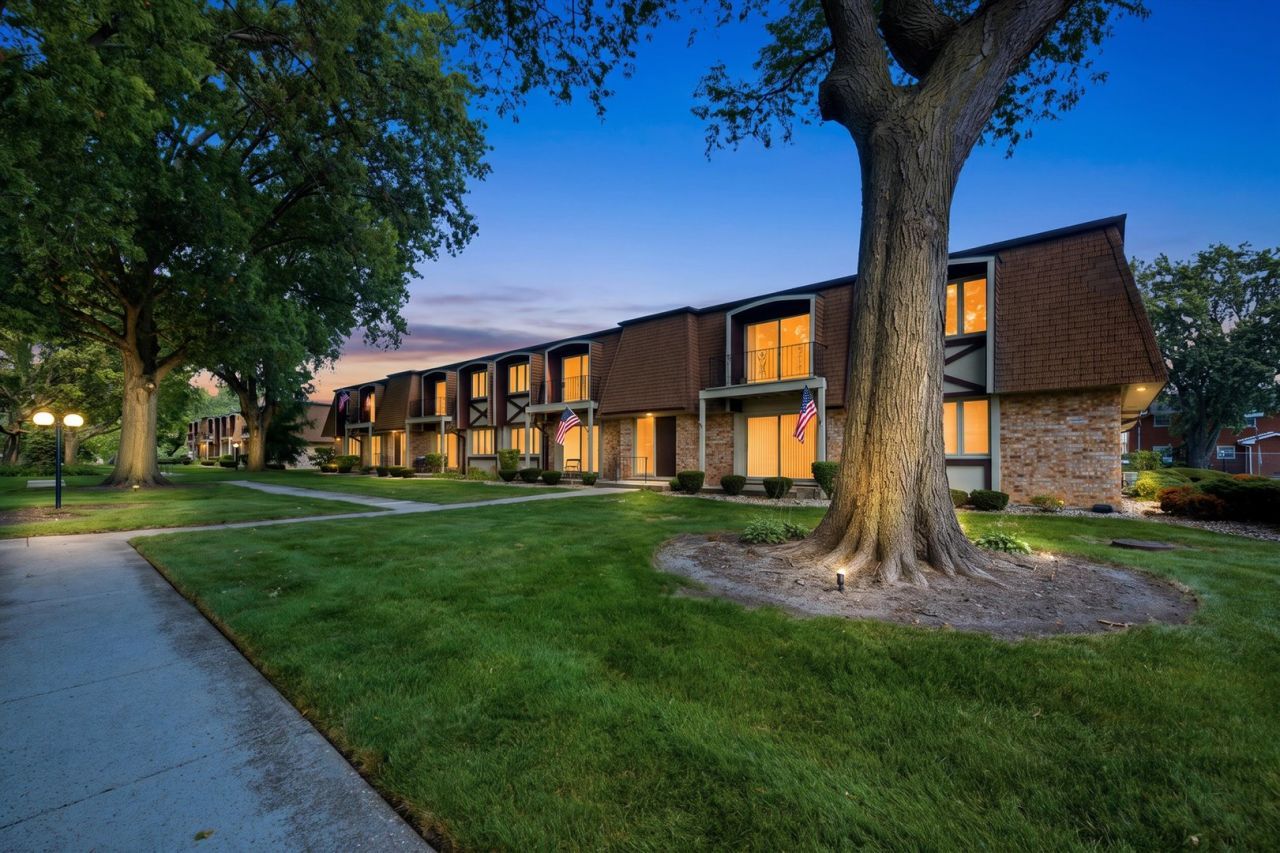
Enjoy carefree living in this clean, bright, and affordable condo that is truly move-in ready! This desirable 1st-floor end unit offers plenty of natural light and a comfortable, inviting layout. Neutral decor throughout provides a clean canvas for your personal style. The spacious living area is perfect for relaxing or entertaining, while the well-appointed kitchen offers functionality and convenience. Generously sized bedrooms provide comfortable living space, and the convenient first-floor location makes everyday living easy. Whether you're a first-time buyer, downsizing, or looking for a low-maintenance home, this condo is a wonderful opportunity. Move right in and enjoy easy, comfortable living! Laundry available for residents and storage available on the lower level. One car garage comes with the unit.
Property Features
Property Type: Residential - Condominium
Basement: Unfinished, Partial
Basement: Yes
Cooling: Central Air
Garage: 1
Heating: Natural Gas, Forced Air
Lot Size: COMMON
Stories: 2.0
Taxes: $1,697
Year Built: 1972
Feature Descriptions
Additional rooms: No additional rooms
Appliances: Range, Refrigerator
Association Amenities: Coin Laundry, Storage, Receiving Room, Security Door Lock(s)
Association Includes: Water, Gas, Insurance, Exterior Maintenance, Lawn Care, Scavenger, Snow Removal
Exterior: Brick, Frame
HOA Fee: 312/ Monthly
Lot Dimensions: COMMON
Other Equipment: Ceiling Fan(s)
Parcel#: 24322010331049
Parking: Garage Door Opener, Yes, Garage Owned, Detached, Owned, Garage
Sewer: Public Sewer
Total Rooms: 5
Township: Worth
Water: Lake Michigan
Room Sizes
Bedroom 2: 13X10
Dining Room: 11X9
Kitchen: 8X8
Living Room: 17X14
Primary Bedroom: 15X13
Local Schools
School District: District 218
Listed By / Shown By
Listed By
Agency Name: RE/MAX 10
Agency Phone: 708-429-4300
Shown By
Agency Title: Gambino Realtors
Agency Phone: 815-282-2222

Estimate Your Payment
Estimated Payment
$ 929.36 per month $740.40 Principal & Interest $141.42 Property Tax $47.54 Homeowner's Insurance
12750 Carriage Lane, Unit A1 | MLS# 12729228
This condo located at 12750 Carriage Lane, Unit A1, Crestwood, IL 60418 is currently listed for sale with an asking price of $163,000. This property was built in 1972 and has 2 bedrooms and 1 full baths. Carriage Lane, Unit A1 is located within the District 218 school district. Search Crestwood real estate on www.gogambino.com today.