
BEDS4
BATHS3 full
SQUARE FEET4,132
MLS#202603130
STATUSActive
PROPERTY TYPEResidential - Single Family
SCHOOLPecatonica 321
Property Description
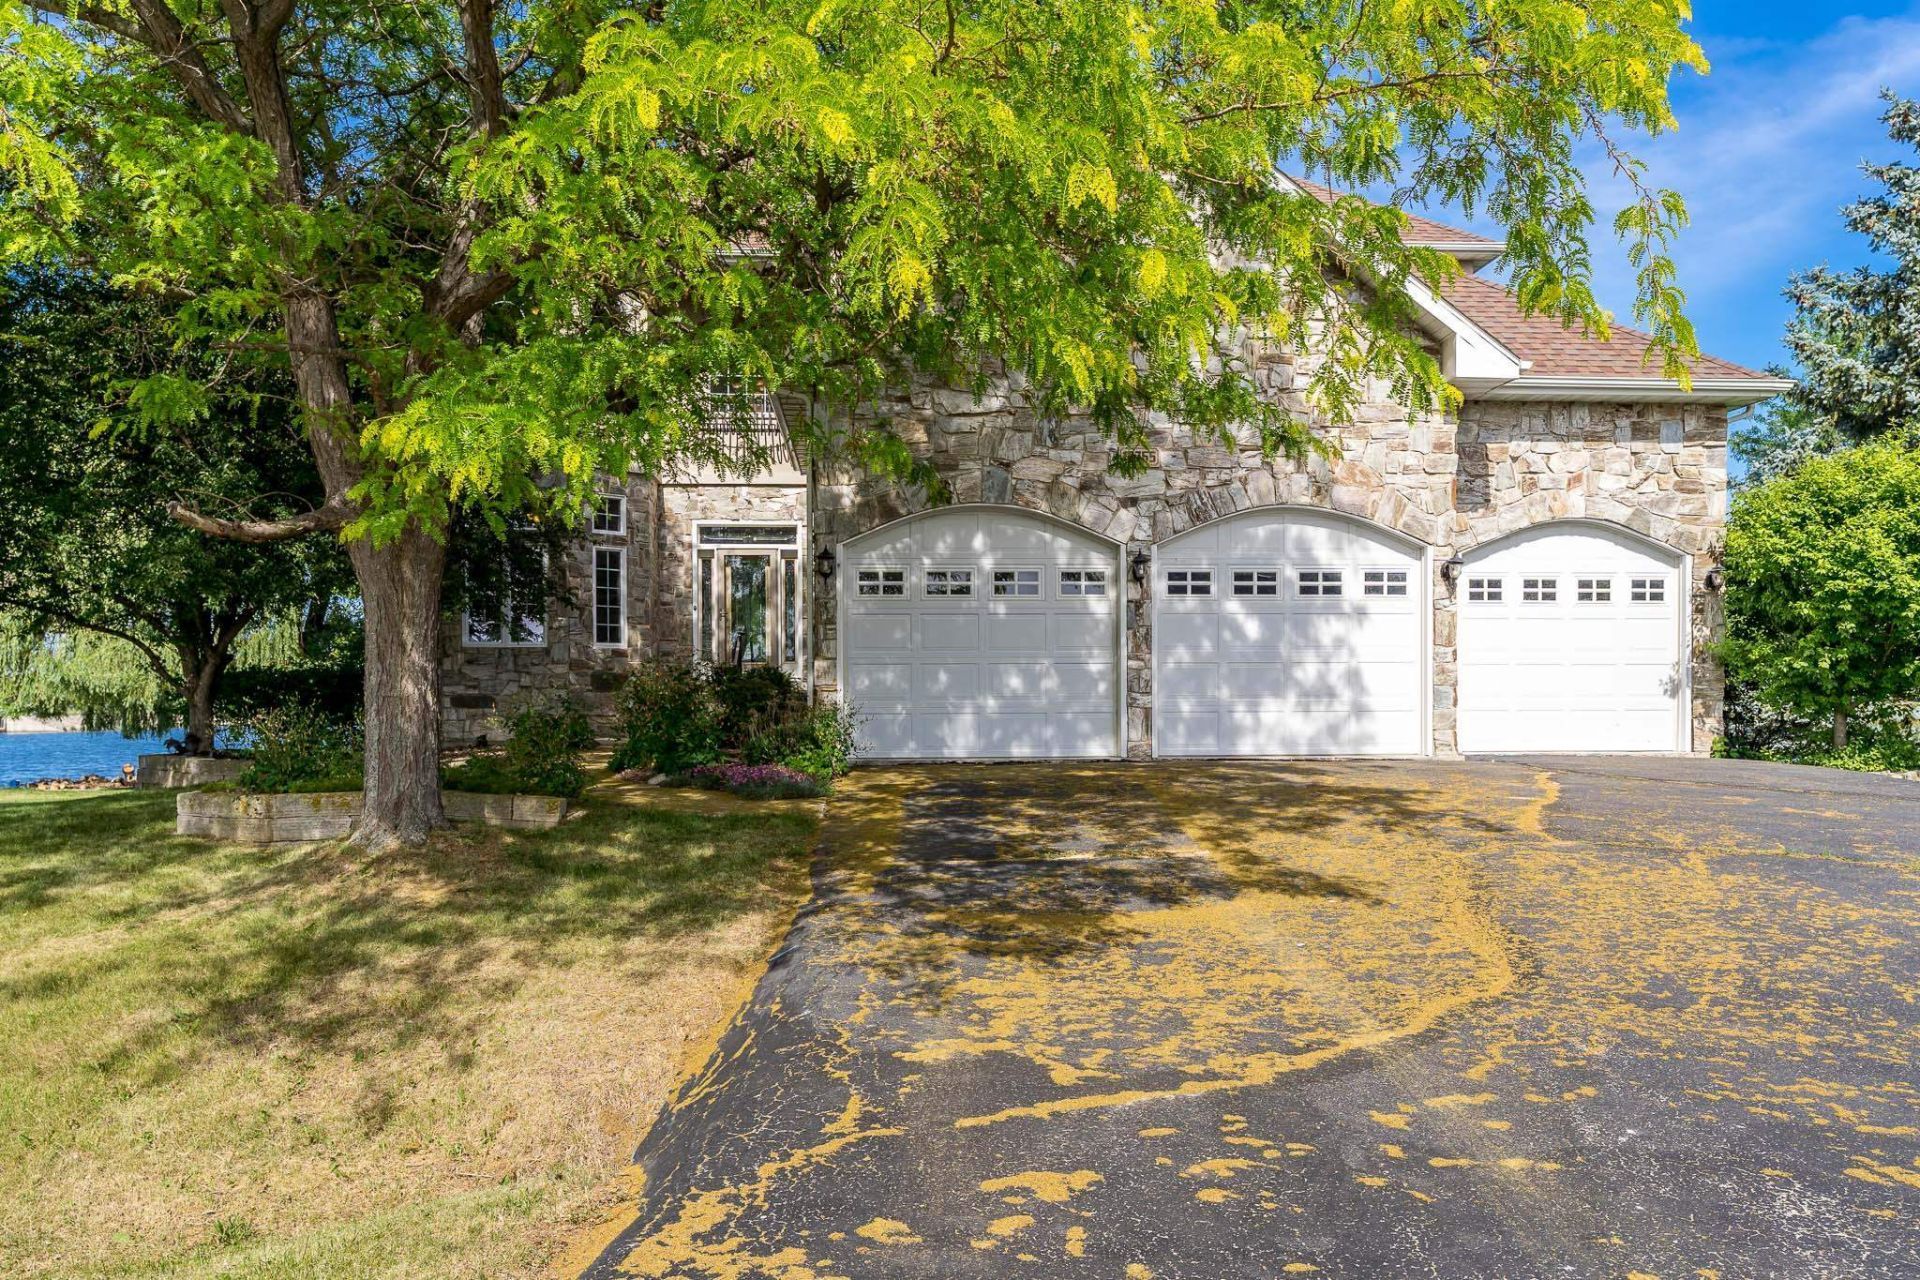
Welcome to your dream home, nestled on a rare double-point lot in the coveted Westlake Village community. This stunning two-story residence offers over 4,000 square feet of exquisitely finished living space, with 4+ spacious bedrooms. Positioned on a peaceful cul-de-sac, this home invites you to make it your own. Originally the builder's personal residence, every detail was thoughtfully crafted. The master bedroom is a true retreat-a huge, private sanctuary with its own balcony, a walk-in shower, double closets, and double vanities. The expansive backyard overlooks a serene lake, offering a perfect setting for relaxing evenings, entertaining guests, or enjoying your morning coffee with breathtaking views. With generous living areas and timeless finishes, this home combines luxury, comfort, and tranquility all in one exceptional property.
Property Features
Property Type: Residential - Single Family
Basement: Yes
Cooling: Central Air
Fireplaces: 2
Garage: 3.5
Heating: Forced Air, Natural Gas
Home Style: 2 Story
Lot Size: 0.77 Acres
Roof Type: Shingle
Stories: 2.0
Taxes: $10,980
Appliances
Disposal
Dishwasher
Dryer
Microwave
Refrigerator
Stove/Cooktop
Sump Pump
Wall Oven
Washer
Feature Descriptions
Basement: Full
Days on Site: 47
Exterior: Brick/Stone, Siding
General Features: Basement Entrance, County Taxes, Deck, Great Room, Laundry 1st Floor, L.L. Finished Space, Partial Exposure, Patio
Land features: Water Front Lot, Lake View, Subdivision
Sewer: City/Community
Water: City/Community
Room Sizes
Bedroom 1: 26.5 X 16.10 Level - Upper
Bedroom 2: 15.9 X 11 Level - Main
Bedroom 3: 12 X 10.4 Level - Main
Bedroom 4: 13 X 11 Level - Lower
Kitchen: 17.4 X 17 Level - Main
Living Room: 20.7 X 19.4 Level - Main
Dining Room: 13.10 X 12.6 Level - Main
Family Room: 40.2 X 28.9 Level - Lower
Local Schools
School District: Pecatonica 321
Listed By / Shown By
Listed By
Agency Name: Berkshire Hathaway HomeServices Crosby Starck RE
Shown By
Agency Title: Gambino Realtors
Agency Phone: 815-282-2222

Estimate Your Payment
Estimated Payment
$ 3,622.03 per month $2,543.69 Principal & Interest $915.00 Property Tax $163.33 Homeowner's Insurance
12755 Westbrook Point | MLS# 202603130
This single family home located at 12755 Westbrook Point, Winnebago, IL 61088 is currently listed for sale with an asking price of $560,000. This property has 4 bedrooms and 3 full baths with 4132 sq. ft. Westbrook Point is located within the Pecatonica 321 school district. Search Winnebago real estate on www.gogambino.com today.