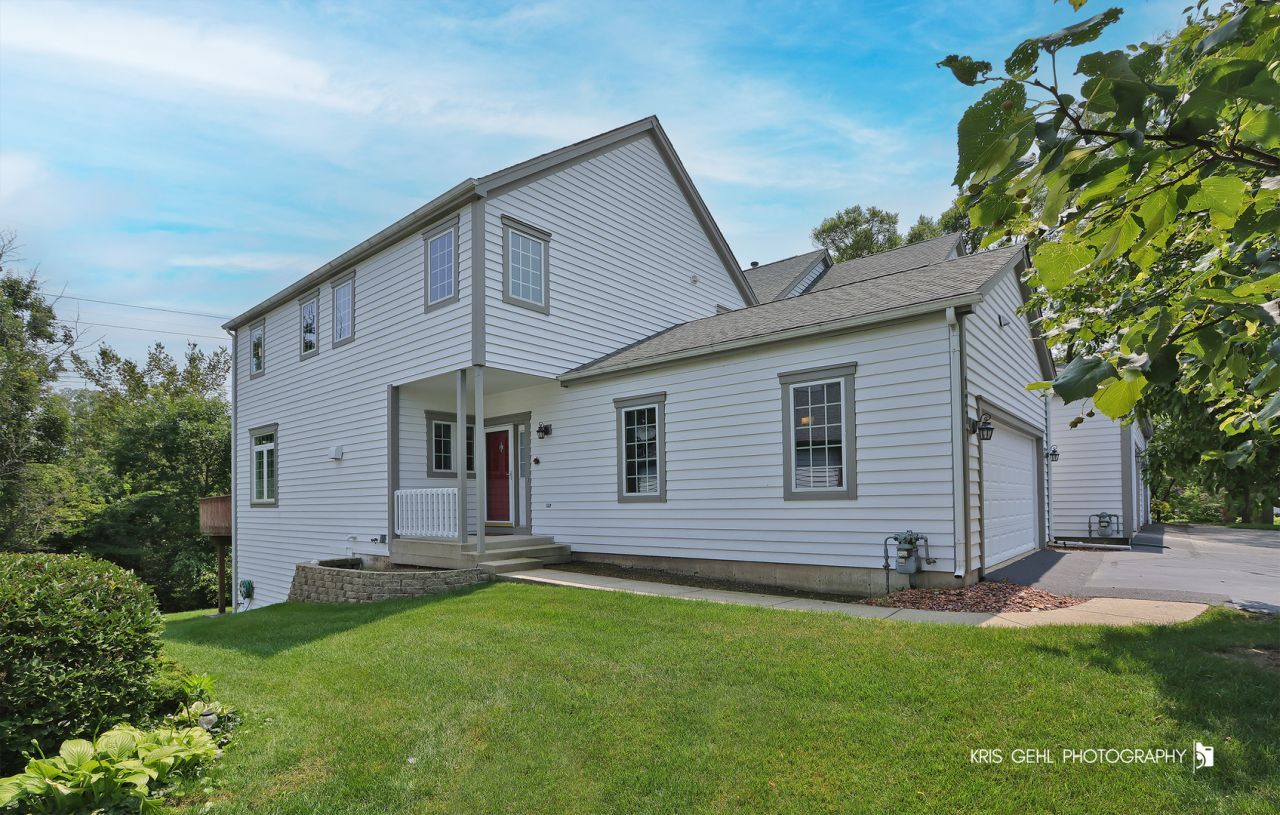

BEDS2
BATHS2 full 1 partial
SQUARE FEET1,856
MLS#12700753
STATUSNew
PROPERTY TYPERental - Townhouse
SUBDIVISIONVictorian Village
SCHOOLDistrict 121
Property Description
This end-unit 2-bedroom, 2.5-bath townhome is move-in ready and waiting for you for a September 1 move-in! Enjoy hardwood floors, abundant natural light, neutral paint colors, and an open floor plan. The spacious family room with a cozy fireplace is perfect for relaxing when the winter weather comes knocking. The fabulous kitchen, featuring white cabinets, stainless steel appliances, and ample counter space, opens to a comfortable dining area with sliders to the backyard oasis. Step outside to your private deck and enjoy a serene view with no rear neighbors. Upstairs, discover a cozy loft perfect for a game room, office, or media room. The fantastic primary suite offers plenty of closet space and a luxurious bath. So much closet space in this home! An additional spacious bedroom and full bath plus second-level laundry complete the upstairs. The full walk-out basement is ready for your personal touch. This home has it all and is move-in ready!
Property Features
Property Type: Rental - Townhouse
Basement: Yes
Basement: Unfinished, Walk-Out Access
Cooling: Central Air
Fireplaces: 1
Garage: 2
Heating: Natural Gas
Lot Size: 30X68X30X68
Roof Type: Asphalt
Stories: 2.0
Year Built: 1995
Amenities
Storage
Feature Descriptions
Additional rooms: Loft
Appliances: Range, Microwave, Dishwasher, Refrigerator, Disposal, Stainless Steel Appliance(s)
Bath Features: Separate Shower, Double Sink
Dining Room: Separate
Exterior: Vinyl Siding, Cedar
Fireplace: Gas Log
Fireplace Location(s): Living Room
Laundry: Upper Level, Washer Hookup, In Unit
Lot: Common Grounds, Cul-De-Sac, Landscaped, Wooded
Lot Dimensions: 30X68X30X68
Parking: Asphalt, Garage Door Opener, Yes, Garage Owned, Attached, Garage
Pet Allowed: Cats OK, Dogs OK, Number Limit, Size Limit
Rent Includes: Parking, Scavenger, Exterior Maintenance, Lawn Care, Snow Removal
Sewer: Public Sewer
Total Rooms: 6
Township: Warren
Water: Public
Room Sizes
Loft: 11X11
Bedroom 2: 14X10
Dining Room: 12X11
Kitchen: 13X11
Laundry: 4X6
Living Room: 20X14
Primary Bedroom: 19X12
Local Schools
High School: Warren Township High School
School District: District 121
Listed By / Shown By
Listed By
Agency Name: Compass
Agency Phone: 224-540-3971
Shown By
Agency Title: Gambino Realtors
Agency Phone: 815-282-2222

1277 Queen Ann Lane | MLS# 12700753
This property located at 1277 Queen Ann Lane , Gurnee, IL 60031 is currently listed for rent with an asking price of $2,800 / Monthly. Queen Ann Lane is located within the District 121 school district. Search Gurnee real estate on www.gogambino.com today.