
BEDS4
BATHS2 full 1 partial
SQUARE FEET2,628
MLS#12690637
STATUSNew
PROPERTY TYPEResidential - Single Family
SUBDIVISIONCovington Knolls
SCHOOLDistrict 210
Property Description
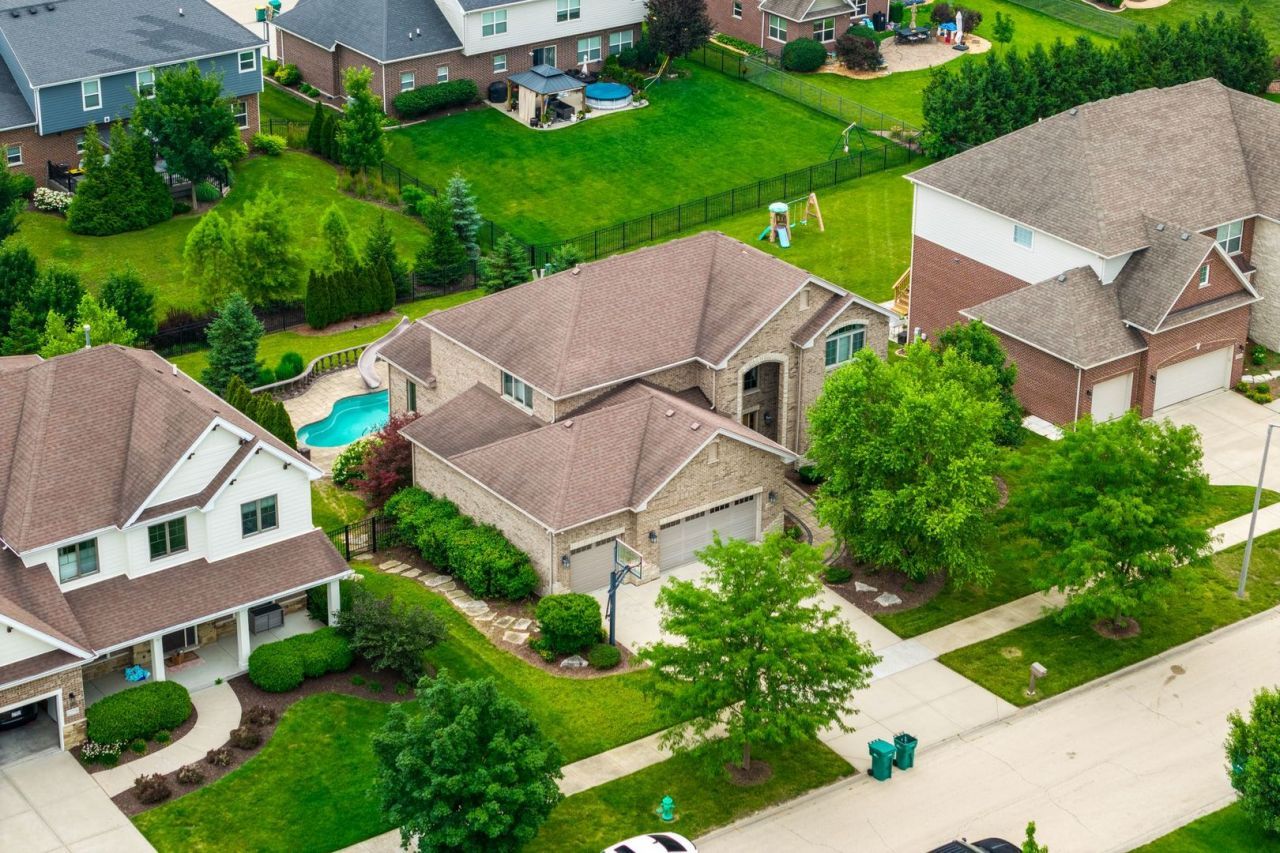
--SHOWINGS WILL BEGIN 7/16/2026-- Welcome to this exceptional custom-built ranch nestled on a beautifully landscaped lot in one of Lemont's most desirable neighborhoods. This meticulously maintained home offers the perfect blend of elegance, comfort, and outdoor living. Inside you will find generous room sizes, hardwood floors, and plenty of natural light throughout. Unfinished Walk-Out basement provides additional living space and includes an unfinished full bathroom along with kitchen cabinetry already in place (appliances not included), making it a great opportunity for related living, or future expansion. Step outside to a backyard designed for entertaining, complete with a beautiful in-ground pool. Whether you're hosting family gatherings or enjoying a quiet evening by the pool, this backyard offers privacy and room to relax. From the inviting interior to the private backyard oasis, every space has been designed to be enjoyed. Come experience the warmth and charm of this exceptional property for yourself.
Property Features
Property Type: Residential - Single Family
Basement: Yes
Basement: Unfinished, Full, Walk-Out Access
Cooling: Central Air
Fireplaces: 1
Garage: 3
Heating: Natural Gas
Lot Size: 12,519
Roof Type: Asphalt
Taxes: $11,136
Year Built: 2010
Feature Descriptions
Additional rooms: Office, Pantry, Sun Room
Appliances: Range, Microwave, Dishwasher, Refrigerator, Washer, Dryer
Association Includes: None
Bath Features: Whirlpool, Separate Shower, Double Sink, Soaking Tub
Dining Room: Separate
Exterior: Brick
Fireplace Location(s): Family Room
HOA Fee: 250/ Annually
Hot Tub: Yes
Laundry: Gas Dryer Hookup, Sink
Lot Dimensions: 12519
Parcel#: 22352040060000
Parking: Asphalt, Garage Door Opener, Yes, Attached, Garage
Sewer: Public Sewer
Total Rooms: 9
Township: Lemont
Water: Public
Room Sizes
Office: 10X14
Pantry: 5X5
Sun Room: 10X6
Bedroom 2: 13X13
Bedroom 3: 13X11
Bedroom 4: 13X15
Dining Room: 10X16
Family Room: 24X16
Kitchen: 11X16
Laundry: 10X6
Living Room: 13X16
Primary Bedroom: 17X19
Local Schools
High School: Lemont Twp High School
Elementary School: Oakwood Elementary School
School District: District 210
Listed By / Shown By
Listed By
Agency Name: ITIM CONNECT REALTY LLC
Agency Phone: 773-895-0199
Shown By
Agency Title: Gambino Realtors
Agency Phone: 815-282-2222

Estimate Your Payment
Estimated Payment
$ 5,128.73 per month $3,947.27 Principal & Interest $928.00 Property Tax $253.46 Homeowner's Insurance
12775 Tullamore Lane | MLS# 12690637
This single family home located at 12775 Tullamore Lane , Lemont, IL 60439 is currently listed for sale with an asking price of $869,000. This property was built in 2010 and has 4 bedrooms and 2 full and 1 partial baths with 2628 sq. ft. Tullamore Lane is located in the Covington Knolls subdivision within the District 210 school district. Search Covington Knolls real estate on www.gogambino.com today.