
BEDS3
BATHS1 full
MLS#12795995
STATUSNew
PROPERTY TYPEResidential - Single Family
SCHOOLDistrict 129
Property Description
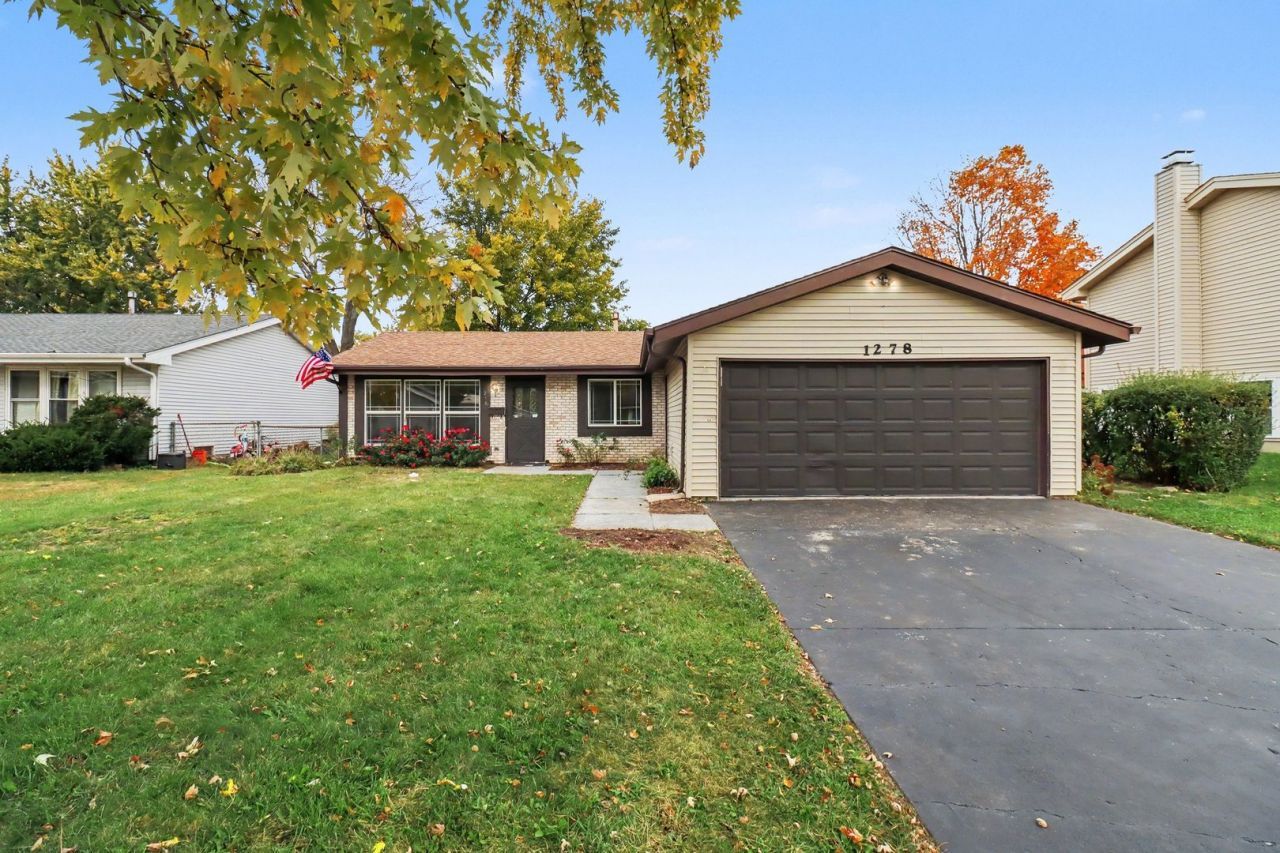
Opportunity knocks with this charming 3-bedroom, 1-bath ranch-style home in Aurora, featuring solid bones, an attached 2-car garage, and mature landscaping ready for your personal touches. Step inside to find wood-look flooring throughout an open living area flooded with natural light from large picture windows, leading directly into a character-filled family room accented by rustic exposed ceiling beams, built-in cabinetry, and a brick fireplace. The functional kitchen connects seamlessly with a breakfast bar peninsula, stainless steel appliances, and ample cabinetry, while down the hall you will find three bedrooms and a full bath with a sliding glass tub/shower combo. Ideally located near local schools, parks, dining, and commuter routes, this property offers incredible potential for first-time buyers looking to build sweat equity or investors seeking a strong addition to their portfolio-schedule your showing today!
Property Features
Property Type: Residential - Single Family
Basement: None
Cooling: Central Air
Garage: 2
Heating: Gas
Lot Size: 6,483
Taxes: $5,609
Year Built: 1973
Feature Descriptions
Additional rooms: Sun Room
Appliances: Range, Microwave, Dishwasher, Refrigerator
Association Includes: None
Exterior: Vinyl Siding, Cedar, Brick Veneer
Lot Dimensions: 6483
Parcel#: 1507479008
Parking: Asphalt, Yes, Garage Owned, Attached, Driveway, Owned, Garage
Sewer: Public Sewer
Total Rooms: 7
Township: Aurora
Water: Public
Room Sizes
Sun Room: 25X15
Bedroom 2: 14X10
Bedroom 3: 9X9
Dining Room: 8X8
Family Room: 18X13
Kitchen: 9X7
Laundry: 6X7
Living Room: 32X12
Primary Bedroom: 14X11
Local Schools
School District: District 129
Listed By / Shown By
Listed By
Agency Name: O'Neil Property Group, LLC
Agency Phone: 630-425-8815
Shown By
Agency Title: Gambino Realtors
Agency Phone: 815-282-2222

Estimate Your Payment
Estimated Payment
$ 1,820.45 per month $1,271.39 Principal & Interest $467.42 Property Tax $81.64 Homeowner's Insurance
1278 Appletree Lane | MLS# 12795995
This single family home located at 1278 Appletree Lane , Aurora, IL 60506 is currently listed for sale with an asking price of $279,900. This property was built in 1973 and has 3 bedrooms and 1 full baths. Appletree Lane is located within the District 129 school district. Search Aurora real estate on www.gogambino.com today.