
BEDS3
BATHS2 full
SQUARE FEET1,800
MLS#12776527
STATUSNew
PROPERTY TYPEResidential - Single Family
SCHOOLDistrict 204
Property Description
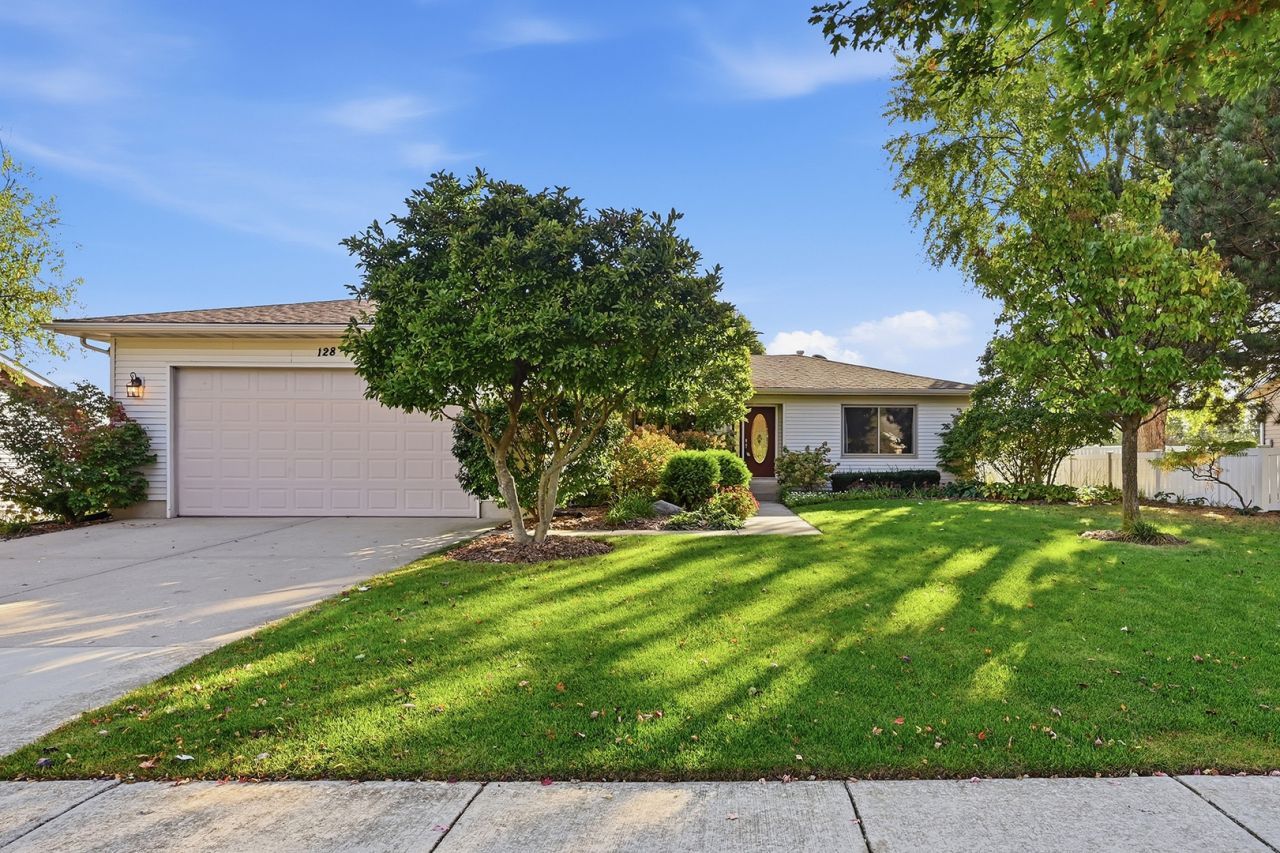
This inviting home offers a perfect blend of comfort and style, starting with the bright airy freshly painted interior. The heart of the home features spacious living areas designed for relaxing and/or entertaining.This home has plenty of NEW features: new furnace, new air conditioner, new windows 2024, new toilets, new HVAC 2025, new water softener, new water heater, new furnace, roof is 13 yrs old, basement bath is roughed in, 2 new skylights in FR, updated master bath with jacuzzi, this home has two sub pumps, all SS appliances, Lake Michigan water, School bus service for high school students, and a fenced in backyard. Schedule your appt today.
Property Features
Property Type: Residential - Single Family
Basement: Yes
Basement: Unfinished, Storage Space, Full
Cooling: Central Air
Garage: 2
Heating: Gas
Lot Size: 0.23 Acres
Roof Type: Asphalt
Taxes: $6,045
Year Built: 2002
Amenities
Cathedral Ceiling(s)
1st Floor Bedroom
1st Floor Full Bath
Walk-In Closet(s)
High Ceilings
Feature Descriptions
Additional rooms: Eating Area, Foyer
Appliances: Range, Microwave, Dishwasher, Refrigerator, Washer, Dryer, Disposal, Water Softener, Water Softener Owned, Gas Cooktop, Gas Oven
Association Includes: None
Bath Features: Separate Shower, Soaking Tub
Dining Room: None
Exterior: Vinyl Siding
Laundry: Main Level, Gas Dryer Hookup, Laundry Closet, Sink
Lot: Landscaped, Mature Trees
Lot Dimensions: 127X80
Parcel#: 1011203030110000
Parking: Asphalt, Garage Door Opener, Yes, Garage Owned, Attached, Garage
Sewer: Public Sewer
Total Rooms: 6
Township: Jackson
Water: Public
Room Sizes
Foyer: 6X6
Eating Area: 8X9
Bedroom 2: 11X15
Bedroom 3: 12X13
Family Room: 21X24
Kitchen: 19X14
Laundry: 7X8
Primary Bedroom: 15X18
Local Schools
School District: District 204
Listed By / Shown By
Listed By
Agency Name: @properties Christie's International Real Estate
Agency Phone: 630-230-0500
Shown By
Agency Title: Gambino Realtors
Agency Phone: 815-282-2222

Estimate Your Payment
Estimated Payment
$ 2,171.47 per month $1,567.10 Principal & Interest $503.75 Property Tax $100.63 Homeowner's Insurance
128 Bush Drive | MLS# 12776527
This single family home located at 128 Bush Drive , Elwood, IL 60421 is currently listed for sale with an asking price of $345,000. This property was built in 2002 and has 3 bedrooms and 2 full baths with 1800 sq. ft. Bush Drive is located within the District 204 school district. Search Elwood real estate on www.gogambino.com today.