
BEDS4
BATHS2 full 1 partial
SQUARE FEET2,212
MLS#12721980
STATUSNew
PROPERTY TYPEResidential - Single Family
SUBDIVISIONPheasant Walk
SCHOOLDistrict 211
Property Description
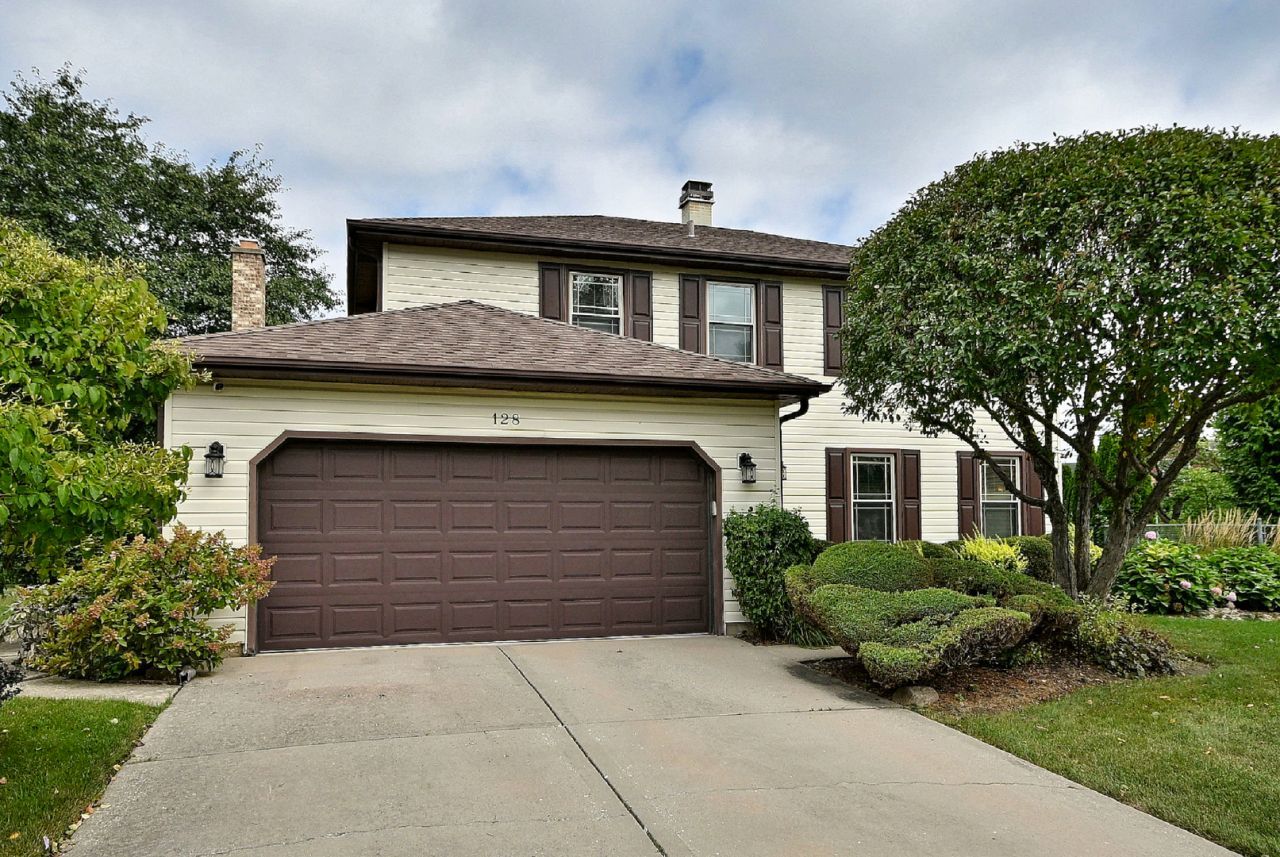
Rarely available Pheasant Walk 2 Story colonial, Well cared for by longtime owners, Upgrades incld: Furnace and Central air 2023 - Roof 2018 - Family room 19 x 17 w/stone surround gas Frplc, - open concept Kitchen w/ample eating area, patio door w/view to lovely yard and new cement patio- convenient main floor half bath - Entry hall 15x9 w/large closet and open staircase to second floor - All bedrooms have ceiling fans, Master BR has 7x7 walk in closet, 7x8 dressing area, upgraded full bath @ 6 yrs w/ granite counters - Full finished Rec Rm in basement plus huge Laundry and utility area w/tons of storage - Sump pump has battery backup - all windows have been replaced - all bedrooms have ceiling fans - all windows have blinds. Top location on quiet cul de sac, close to all shopping. Staying w/property: refigerator in basement, wall units in family room
Property Features
Property Type: Residential - Single Family
Basement: Yes
Basement: Finished, Full
Cooling: Central Air
Fireplaces: 1
Garage: 2
Heating: Natural Gas, Forced Air
Home Style: Colonial
Lot Size: 169x36x121x139x24
Roof Type: Asphalt
Taxes: $5,708
Year Built: 1978
Amenities
1st Floor Full Bath
Walk-In Closet(s)
Feature Descriptions
Additional rooms: Recreation Room
Appliances: Range, Microwave, Dishwasher, Refrigerator, Freezer, Washer, Dryer
Association Includes: None
Dining Room: Separate
Exterior: Vinyl Siding, Brick
Fireplace: Wood Burning
Fireplace Location(s): Basement
Lot Dimensions: 169x36x121x139x24
Parcel#: 07273070210000
Parking: Concrete, Garage Door Opener, Yes, Garage Owned, Attached, Garage
Sewer: Public Sewer
Total Rooms: 9
Township: Schaumburg
Water: Lake Michigan
Room Sizes
Recreation Room: 26X18
Bedroom 2: 15X14
Bedroom 3: 13X10
Bedroom 4: 10X10
Dining Room: 12X10
Family Room: 20X17
Kitchen: 19X12
Laundry: 26X14
Living Room: 15X15
Primary Bedroom: 20X13
Local Schools
High School: Schaumburg High School
Middle School: Robert Frost Junior High School
Elementary School: Buzz Aldrin Elementary School
School District: District 211
Listed By / Shown By
Listed By
Agency Name: Coldwell Banker Realty
Agency Phone: 773-631-8300
Shown By
Agency Title: Gambino Realtors
Agency Phone: 815-282-2222

Estimate Your Payment
Estimated Payment
$ 3,327.23 per month $2,679.51 Principal & Interest $475.67 Property Tax $172.05 Homeowner's Insurance
128 Hunter's Circle | MLS# 12721980
This single family home located at 128 Hunter's Circle , Schaumburg, IL 60193 is currently listed for sale with an asking price of $589,900. This property was built in 1978 and has 4 bedrooms and 2 full and 1 partial baths with 2212 sq. ft. Hunter's Circle is located in the Pheasant Walk subdivision within the District 211 school district. Search Pheasant Walk real estate on www.gogambino.com today.