
BEDS3
BATHS2 full 1 partial
SQUARE FEET1,758
MLS#12682579
STATUSNew
PROPERTY TYPEResidential - Townhouse
SUBDIVISIONCambridge Lakes
SCHOOLDistrict 300
Property Description
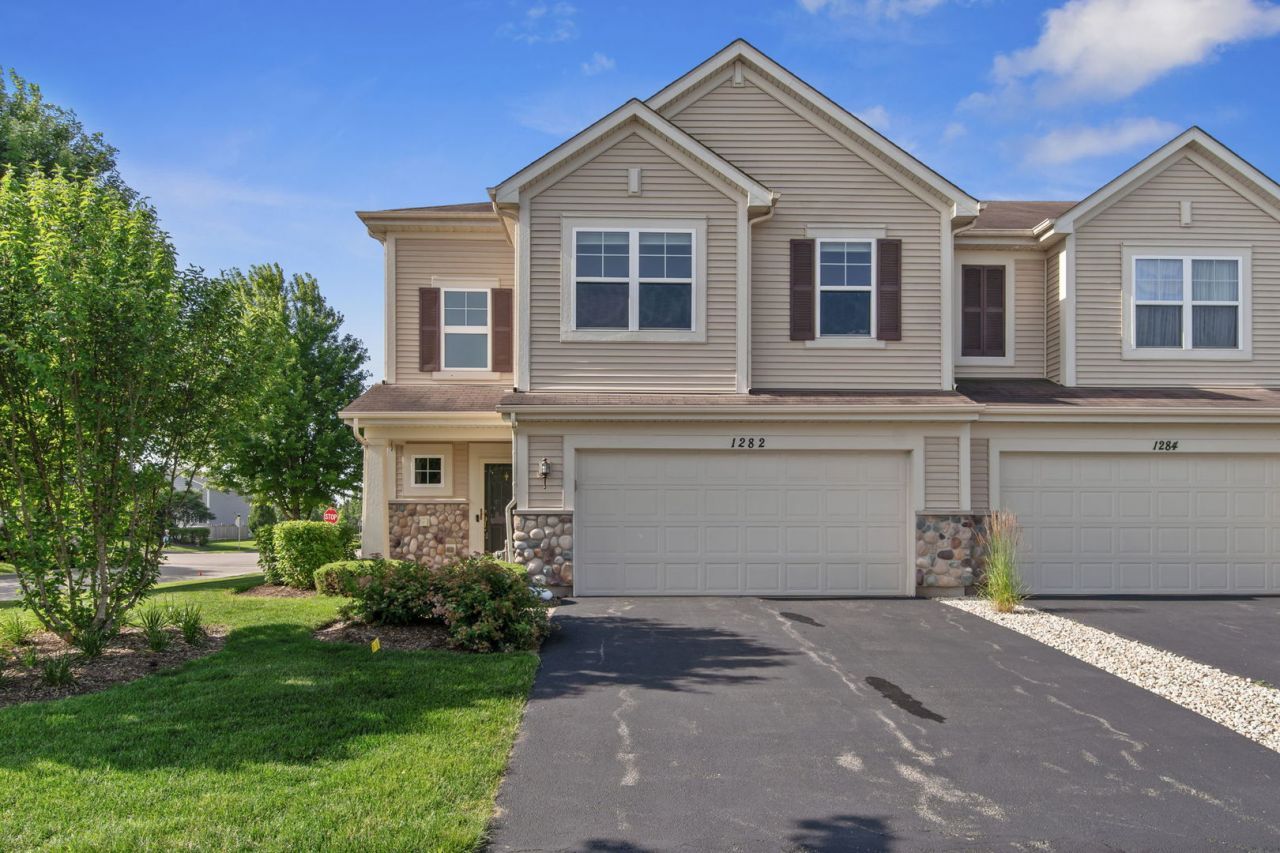
Welcome to Cambridge Lakes in Pingree Grove, where comfort, convenience and community amenities come together in this spacious 3 bedroom, 2.5 bath end unit townhome. Set on a landscaped lot with a vinyl and stone exterior, charming front porch, brick paver patio and 2-car attached garage, this home offers great curb appeal and easy everyday living. Inside, a 2-story foyer creates a bright first impression and leads into generous living spaces, including a formal dining room, large family room and a gourmet kitchen with granite countertops, stainless steel appliances and a decorative tile backsplash. Upstairs, you'll find three comfortable bedrooms, a large loft area and convenient second floor laundry. The primary suite features a walk-in closet and private bath with a double bowl vanity, soaking tub and separate shower, while all appliances are included for added value. Enjoy the outstanding Cambridge Lakes lifestyle with neighborhood amenities including walking paths, bike trails, clubhouse, pool, fitness center and more, while the HOA covers exterior maintenance, lawn care and snow removal.
Property Features
Property Type: Residential - Townhouse
Basement: None
Cooling: Central Air
Garage: 2
Heating: Natural Gas, Forced Air
Lot Size: 2,178
Roof Type: Asphalt
Stories: 2.0
Taxes: $5,913
Year Built: 2011
Amenities
Vaulted Ceiling(s)
Feature Descriptions
Additional rooms: Loft
Appliances: Range, Microwave, Dishwasher, Refrigerator, Washer, Dryer, Disposal, Stainless Steel Appliance(s), Humidifier
Association Amenities: Exercise Room, Park, Party Room, Pool
Association Includes: Insurance, Clubhouse, Exercise Facilities, Pool, Exterior Maintenance, Lawn Care, Snow Removal
Bath Features: Separate Shower, Double Sink, Soaking Tub
Dining Room: Separate
Exterior: Vinyl Siding, Stone
HOA Fee: 215/ Monthly
Laundry: Upper Level, Washer Hookup, In Unit
Lot: Corner Lot, Landscaped
Lot Dimensions: 2178
Master Association Fee: 86/ Monthly
Other Equipment: CO Detectors, Ceiling Fan(s)
Parcel#: 0229403025
Parking: Asphalt, Garage Door Opener, Yes, Garage Owned, Attached, Garage
Pet Allowed: Cats OK, Dogs OK
Sewer: Public Sewer
Total Rooms: 7
Township: Rutland
Water: Public
Room Sizes
Loft: 12X11
Bedroom 2: 11X10
Bedroom 3: 10X10
Dining Room: 12X10
Family Room: 17X12
Kitchen: 12X10
Laundry: 8X8
Primary Bedroom: 15X12
Local Schools
High School: Hampshire High School
Middle School: Hampshire Middle School
Elementary School: Gary Wright Elementary School
School District: District 300
Listed By / Shown By
Listed By
Agency Name: One Source Realty
Agency Phone: 630-402-0015
Shown By
Agency Title: Gambino Realtors
Agency Phone: 815-282-2222

Estimate Your Payment
Estimated Payment
$ 2,039.14 per month $1,453.09 Principal & Interest $492.75 Property Tax $93.30 Homeowner's Insurance
1282 Newport Circle | MLS# 12682579
This townhouse located at 1282 Newport Circle , Pingree Grove, IL 60140 is currently listed for sale with an asking price of $319,900. This property was built in 2011 and has 3 bedrooms and 2 full and 1 partial baths with 1758 sq. ft. Newport Circle is located in the Cambridge Lakes subdivision within the District 300 school district. Search Cambridge Lakes real estate on www.gogambino.com today.