
BEDS3
BATHS1 full 1 partial
SQUARE FEET1,619
MLS#12691643
STATUSNew
PROPERTY TYPEResidential - Single Family
SCHOOLDistrict 218
Property Description
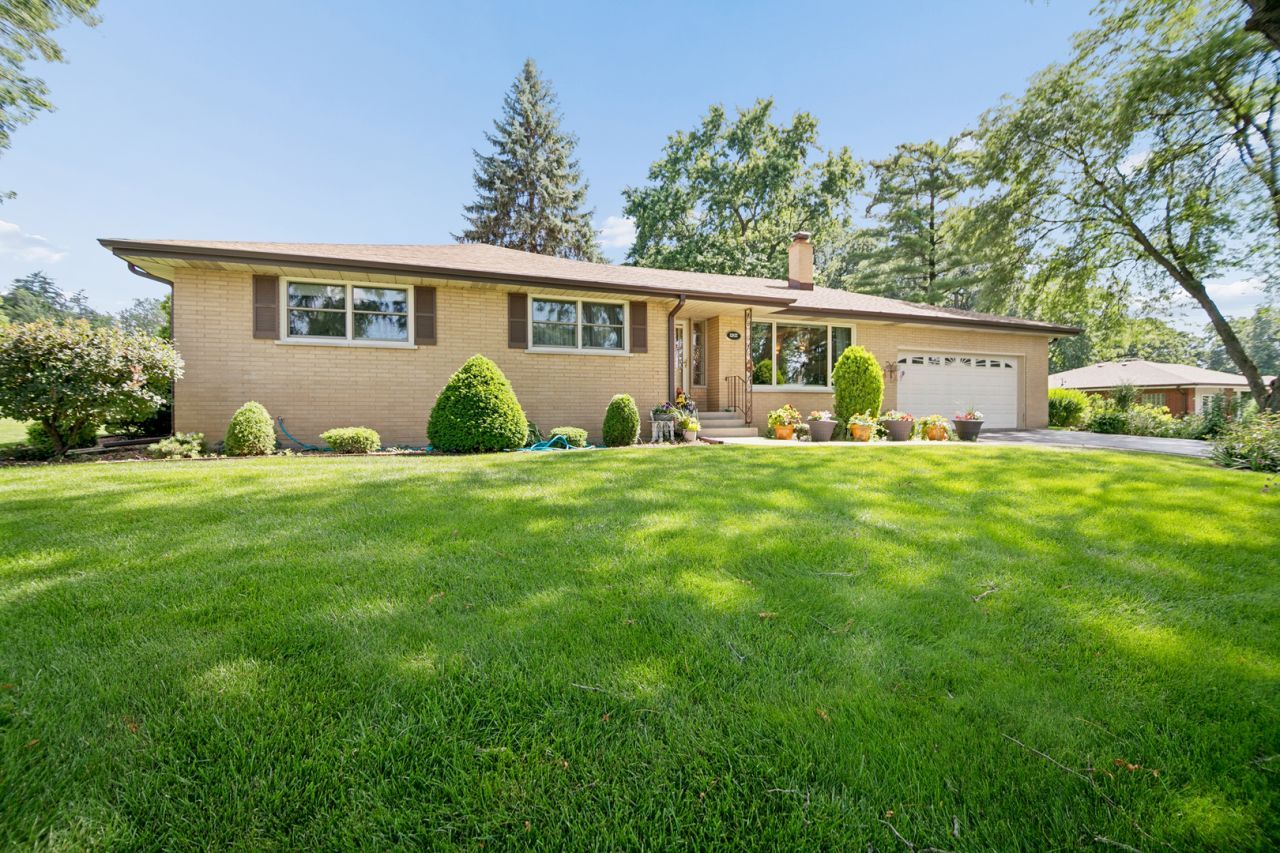
Lovely 3 Bedroom Ranch Brick Home on a Corner lot , located in Popular Westgate Valley Subdivision.This home boasts gleaming hardwood floors in Formal Living and Dining Room and down the hall. A Fireplace Showcases the Front Room. Large Windows in Front and Back letting in lots of Natural Sunlight with Cellular Shades. Eat in Kitchen has Ceramic Tile Floors, Abundandt Rich Oak Cabinets and Stainless Appliances ( Stove new in 2026 ) There is a half bath off the back of the kitchen. On the other side of the Dining Room is a door leading to a Carpeted 3 Seasons Room that the sellers just love to use. 3 Nice Size carpeted Bedrooms with Good Closet Space. Full Bath with Ceramic Tile and Separate Shower AND Tub. Very Large Full Basement is under the entire home with the Washer and Dryer and Laundry Tub, there is a Radon Mitigation System. and newer electrical panel and glass block windows... Abundant Perennials and beautiful landscapting adorn the yard . This home has been lovingly taken care of - but we are selling -AS-IS -as sellers are moving to Retirement Home .... See list of updates in Additional Comments .
Property Features
Property Type: Residential - Single Family
Basement: Yes
Basement: Unfinished, Full
Cooling: Central Air
Fireplaces: 1
Garage: 2
Heating: Natural Gas
Lot Size: 149x147x79x70
Roof Type: Asphalt
Taxes: $7,693
Year Built: 1959
Amenities
1st Floor Bedroom
Feature Descriptions
Additional rooms: Sun Room
Appliances: Range, Microwave, Dishwasher, Refrigerator, Washer, Dryer
Association Includes: None
Bath Features: Separate Shower
Dining Room: Combined w/ LivRm
Exterior: Brick
Fireplace: Wood Burning
Fireplace Location(s): Living Room
Laundry: In Unit
Lot: Corner Lot
Lot Dimensions: 149x147x79x70
Parcel#: 24312060080000
Parking: Concrete, Garage Door Opener, Yes, Attached, Garage
Sewer: Public Sewer
Total Rooms: 6
Township: Worth
Water: Lake Michigan
Room Sizes
Sun Room: 12X7
Bedroom 2: 14X19
Bedroom 3: 12X10
Dining Room: 9X5
Kitchen: 16X19
Living Room: 19X15
Primary Bedroom: 14X12
Local Schools
School District: District 218
Listed By / Shown By
Listed By
Agency Name: Coldwell Banker Real Estate Group
Agency Phone: 815-485-3401
Shown By
Agency Title: Gambino Realtors
Agency Phone: 815-282-2222

Estimate Your Payment
Estimated Payment
$ 2,478.00 per month $1,726.08 Principal & Interest $641.08 Property Tax $110.83 Homeowner's Insurance
12822 S Westgate Drive | MLS# 12691643
This single family home located at 12822 S Westgate Drive , Palos Heights, IL 60463 is currently listed for sale with an asking price of $380,000. This property was built in 1959 and has 3 bedrooms and 1 full and 1 partial baths with 1619 sq. ft. S Westgate Drive is located within the District 218 school district. Search Palos Heights real estate on www.gogambino.com today.