
BEDS3
BATHS3 full 1 partial
SQUARE FEET1,872
MLS#12659287
STATUSNew
PROPERTY TYPEResidential - Townhouse
SCHOOLDistrict 125
Property Description
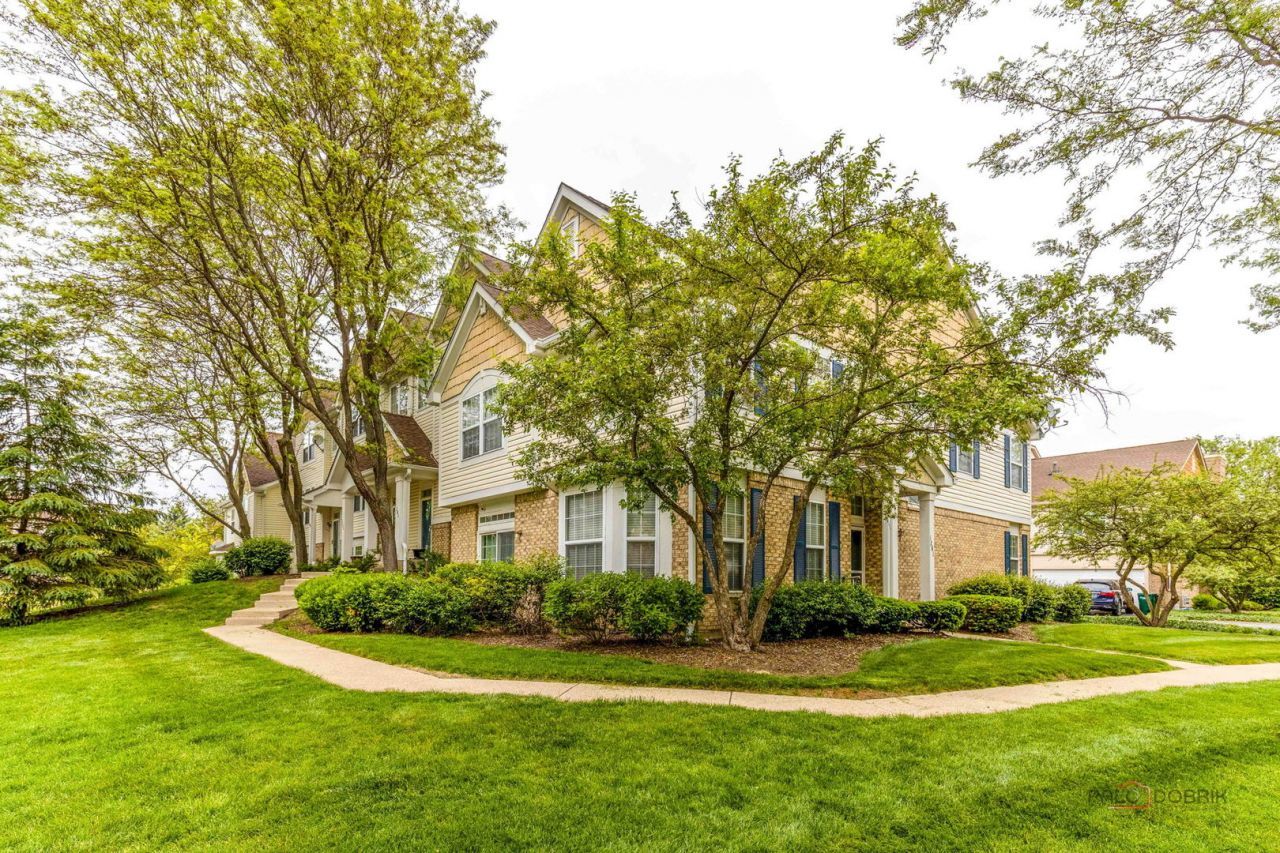
Beautiful and meticulously maintained 3-level Arlington model townhome located in the highly sought-after blue ribbon District 103 and Adlai E Stevenson High School! This spacious home offers soaring ceilings rarely found in townhomes, creating an open and airy feel throughout. The open-concept floor plan features a bright kitchen overlooking the living and family rooms, perfect for both everyday living and entertaining. Fresh paint in the kitchen, living room, family room, and hallways gives the home a clean, updated feel. Enjoy the convenience of second-floor laundry and a 2-car attached garage. Numerous recent updates include new A/C in 2024, new furnace in 2026, new light fixtures, new screen door, new toilet seats, select new curtains, carbon monoxide alarm near fireplace, gas fireplace tune-up completed in 2026, and professional duct cleaning completed for every vent in 2026. HOA work done on roof in 2022 and patios 2025. Move-in ready with thoughtful updates throughout in a prime location close to shopping, dining, parks, and more! A rare opportunity to own a spacious, updated townhome in one of the area's most desirable communities!
Property Features
Property Type: Residential - Townhouse
Basement: Yes
Basement: Finished, Daylight
Cooling: Central Air
Garage: 2
Heating: Natural Gas
Lot Size: 0
Stories: 3.0
Taxes: $11,447
Year Built: 1998
Feature Descriptions
Additional rooms: No additional rooms
Association Includes: Insurance, Exterior Maintenance, Lawn Care, Scavenger, Snow Removal
Bath Features: Separate Shower, Double Sink
Exterior: Vinyl Siding, Brick
HOA Fee: 499/ Monthly
Lot Dimensions: 0X0
Parcel#: 15152040270000
Parking: Yes, Attached, Garage
Pet Allowed: Cats OK, Dogs OK, Size Limit
Sewer: Public Sewer
Total Rooms: 7
Township: Vernon
Water: Public
Room Sizes
Bedroom 2: 13X10
Bedroom 3: 18X14
Dining Room: 14X11
Family Room: 18X11
Kitchen: 15X10
Laundry: 4X7
Living Room: 14X11
Primary Bedroom: 15X14
Local Schools
High School: Adlai E Stevenson High School
Middle School: Daniel Wright Junior High School
Elementary School: Laura B Sprague School
School District: District 125
Listed By / Shown By
Listed By
Agency Name: Weichert Realtors -The Peevler Team
Agency Phone: 319-524-9510
Shown By
Agency Title: Gambino Realtors
Agency Phone: 815-282-2222

Estimate Your Payment
Estimated Payment
$ 3,317.73 per month $2,221.19 Principal & Interest $953.92 Property Tax $142.63 Homeowner's Insurance
1283 Georgetown Way | MLS# 12659287
This townhouse located at 1283 Georgetown Way, Vernon Hills, IL 60061 is currently listed for sale with an asking price of $489,000. This property was built in 1998 and has 3 bedrooms and 3 full and 1 partial baths with 1872 sq. ft. Georgetown Way is located within the District 125 school district. Search Vernon Hills real estate on www.gogambino.com today.