
BEDS3
BATHS2 full 1 partial
SQUARE FEET1,755
MLS#12786708
STATUSContingent
PROPERTY TYPEResidential - Single Family
SUBDIVISIONPalos Pines
SCHOOLDistrict 230
Property Description
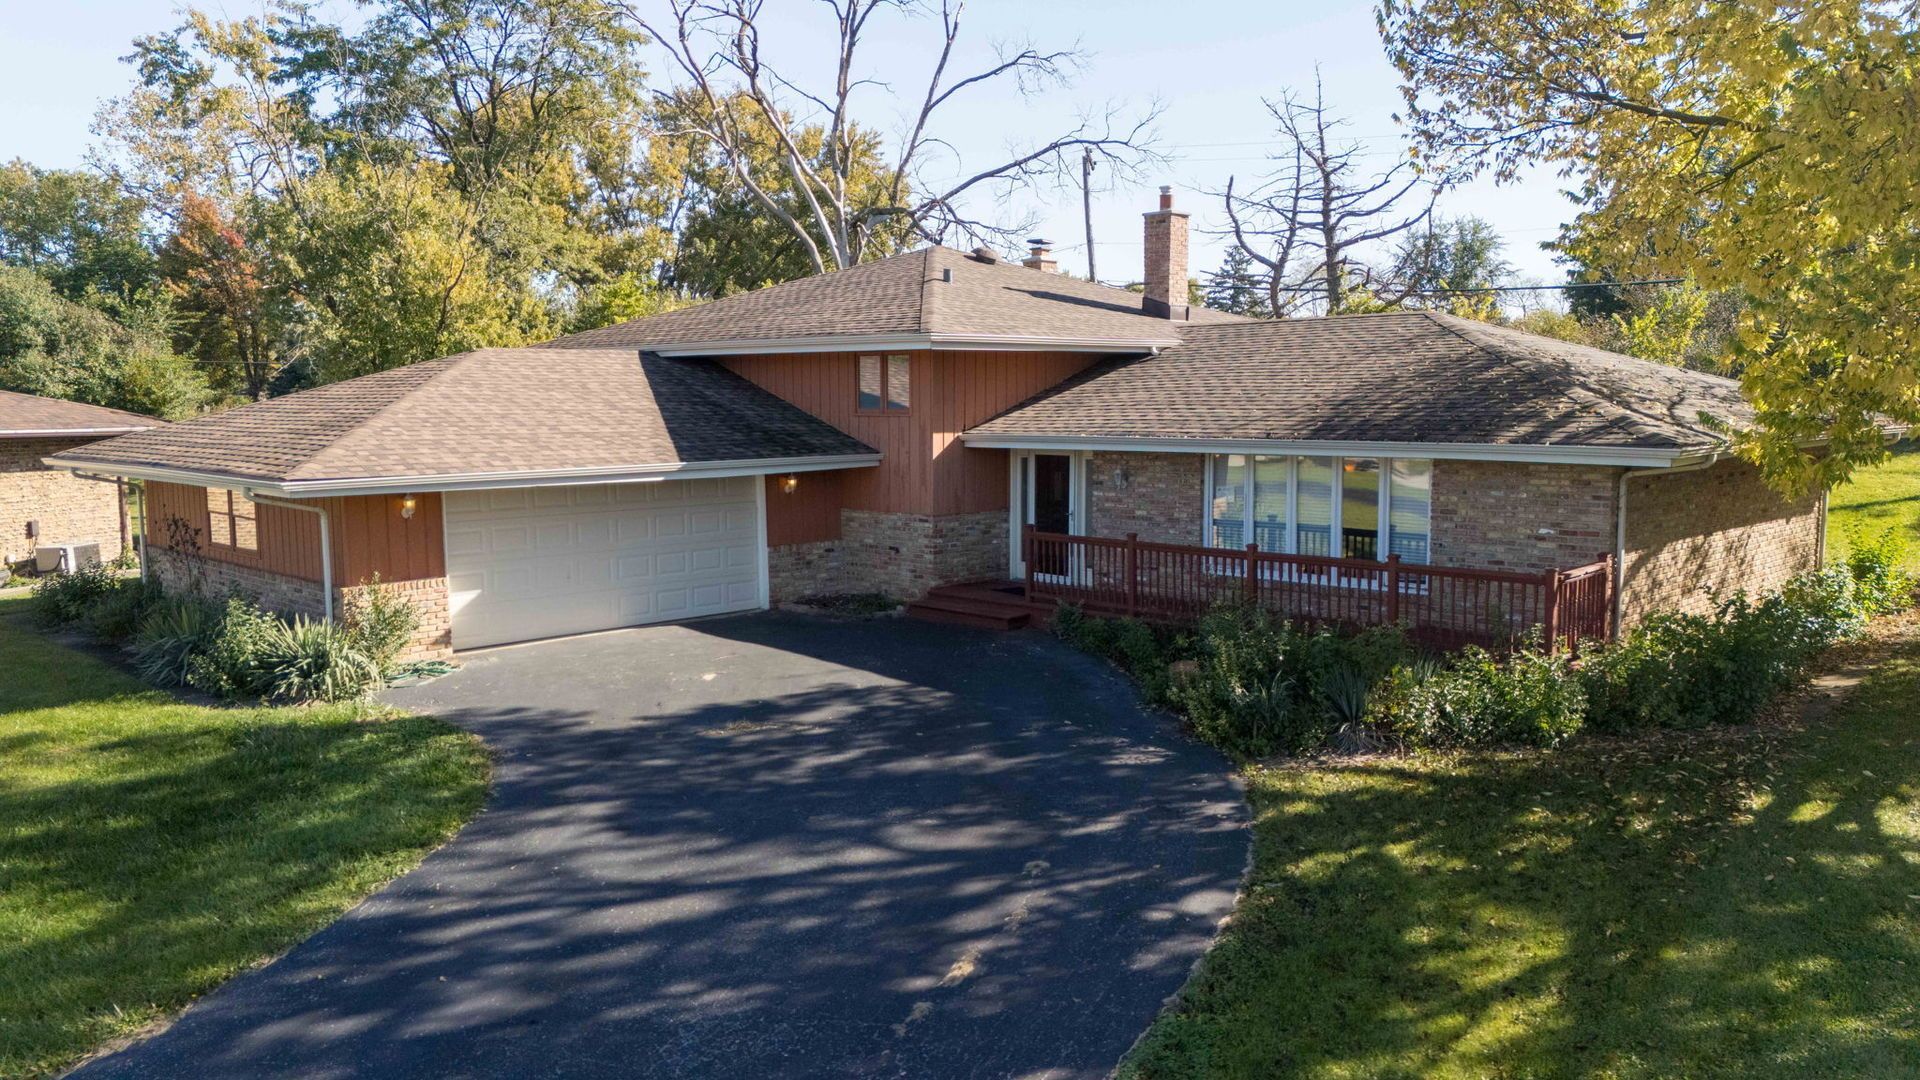
Nestled on a quiet cul-de-sac, this spacious 3-bedroom, 2.5-bath tri-level home offers comfort, space, and a convenient location. The inviting living room provides a welcoming place to gather, while the even larger family room features a cozy fireplace, perfect for relaxing or entertaining. A new sunroom that was recently added gives that extra living space and a wonderful spot to enjoy the surroundings year-round. Hardwood floors add warmth and character throughout the three generously sized bedrooms. The eat-in kitchen offers a casual dining option, complemented by a separate dining room for hosting family and friends. A 2-car garage provides added convenience. Located near top-rated schools, shopping, parks, and healthcare facilities, this home combines a peaceful setting with easy access to everyday essentials.
Property Features
Property Type: Residential - Single Family
Basement: Yes
Basement: Finished, Crawl Space, Partial
Cooling: Central Air
Fireplaces: 1
Garage: 2
Heating: Gas
Home Style: Bi-Level
Lot Size: 0.22 Acres
Roof Type: Asphalt
Taxes: $8,901
Year Built: 1969
Feature Descriptions
Additional rooms: Exercise Room, Sun Room
Appliances: Range, Microwave, Dishwasher, Refrigerator, High End Refrigerator, Washer, Dryer
Association Includes: None
Bath Features: Whirlpool
Dining Room: Combined w/ LivRm, L-shaped
Exterior: Aluminum Siding, Brick
Fireplace: Wood Burning
Fireplace Location(s): Family Room
Laundry: In Unit
Lot: Mature Trees
Lot Dimensions: 58X127X140X145
Other Equipment: Ceiling Fan(s), Water Heater-Gas
Parcel#: 23361120060000
Parking: Asphalt, Garage Door Opener, Yes, Garage Owned, Attached, Garage
Sewer: Public Sewer, Storm Sewer
Total Rooms: 8
Township: Palos
Water: Lake Michigan, Public
Room Sizes
Exercise Room: 26X9
Bedroom 2: 15X12
Bedroom 3: 12X12
Dining Room: 12X12
Family Room: 30X15
Kitchen: 15X11
Laundry: 22X4
Living Room: 22X13
Primary Bedroom: 17X12
Local Schools
School District: District 230
Listed By / Shown By
Listed By
Agency Name: Keller Williams Preferred Rlty
Agency Phone: 708-798-1111
Shown By
Agency Title: Gambino Realtors
Agency Phone: 815-282-2222

Estimate Your Payment
Estimated Payment
$ 2,626.52 per month $1,771.05 Principal & Interest $741.75 Property Tax $113.72 Homeowner's Insurance
12839 S Ponderosa Drive | MLS# 12786708
This single family home located at 12839 S Ponderosa Drive, Palos Heights, IL 60463 is currently listed for sale with an asking price of $389,900. This property was built in 1969 and has 3 bedrooms and 2 full and 1 partial baths with 1755 sq. ft. S Ponderosa Drive is located in the Palos Pines subdivision within the District 230 school district. Search Palos Pines real estate on www.gogambino.com today.