
BEDS4
BATHS2 full 1 partial
SQUARE FEET1,790
MLS#12655135
STATUSActive
PROPERTY TYPEResidential - Single Family
SUBDIVISIONCambridge Country
SCHOOLDistrict 120
Property Description
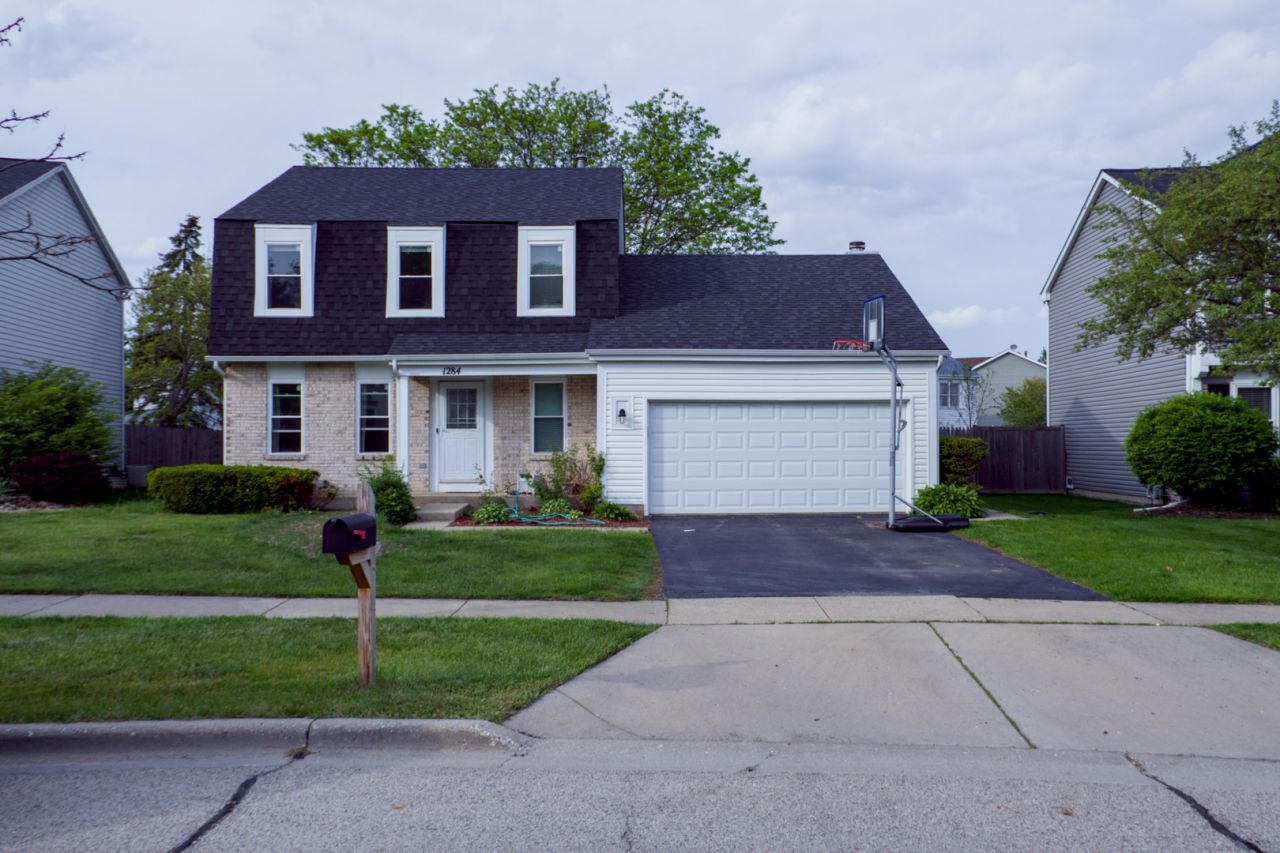
Stunning, fully renovated 3-bed, 2.1-bath home in sought-after Cambridge Country - truly move-in ready! Brand new kitchen, 3 fully remodeled baths, gorgeous hardwood floors on main level, new carpet upstairs & fresh paint throughout. The spacious family room wows with cathedral ceilings, skylights & cozy gas fireplace. Master suite features vaulted ceilings, walk-in closet & private en-suite bath. Finished basement offers large rec room plus office/4th bedroom. New roof. Fully fenced yard with patio - perfect for entertaining. 2-car attached garage. No HOA! Steps to Cambridge Country Park with fishing pond. Top-rated Dist. 75 & Mundelein HS Dist. 120 schools. Minutes to Jewel, Target, Home Depot, Hawthorn Mall & downtown Mundelein dining. Metra station 2 miles away for easy Chicago commute. This one checks every box - schedule your showing today!
Property Features
Property Type: Residential - Single Family
Basement: Yes
Basement: Finished, Full
Cooling: Central Air
Fireplaces: 1
Garage: 2
Heating: Natural Gas, Forced Air
Home Style: Cape Cod, Colonial
Lot Size: 0.16 Acres
Roof Type: Asphalt
Taxes: $10,980
Year Built: 1988
Amenities
Cathedral Ceiling(s)
Feature Descriptions
Additional rooms: No additional rooms
Appliances: Range, Microwave, Dishwasher, Refrigerator, Washer, Dryer, Disposal, Gas Cooktop, Gas Oven, Humidifier
Association Includes: None
Bath Features: Soaking Tub
Dining Room: Combined w/ LivRm
Exterior: Brick
Fireplace: Gas Starter
Fireplace Location(s): Family Room
Laundry: Gas Dryer Hookup
Lot Dimensions: 102X75X108X60
Other Equipment: CO Detectors, Ceiling Fan(s), Sump Pump, Backup Sump Pump;, Water Heater-Gas
Parcel#: 10251230260000
Parking: Asphalt, Garage Door Opener, Yes, Garage Owned, Attached, Driveway, Owned, Garage
Sewer: Public Sewer
Total Rooms: 8
Township: Fremont
Water: Lake Michigan, Public
Room Sizes
Bedroom 2: 12X10
Bedroom 3: 10X10
Bedroom 4: 19X14
Dining Room: 12X12
Family Room: 20X14
Kitchen: 14X12
Laundry: 6X12
Living Room: 17X12
Primary Bedroom: 19X15
Local Schools
High School: Mundelein Cons High School
School District: District 120
Listed By / Shown By
Listed By
Agency Name: MRP Real Estate
Agency Phone: 630-923-5063
Shown By
Agency Title: Gambino Realtors
Agency Phone: 815-282-2222

Estimate Your Payment
Estimated Payment
$ 2,969.44 per month $1,930.48 Principal & Interest $915.00 Property Tax $123.96 Homeowner's Insurance
1284 Regent Drive | MLS# 12655135
This single family home located at 1284 Regent Drive, Mundelein, IL 60060 is currently listed for sale with an asking price of $424,999. This property was built in 1988 and has 4 bedrooms and 2 full and 1 partial baths with 1790 sq. ft. Regent Drive is located in the Cambridge Country subdivision within the District 120 school district. Search Cambridge Country real estate on www.gogambino.com today.