
BEDS3
BATHS1 full 1 partial
SQUARE FEET1,230
MLS#12730803
STATUSActive
PROPERTY TYPEResidential - Single Family
SCHOOLDistrict 218
Property Description
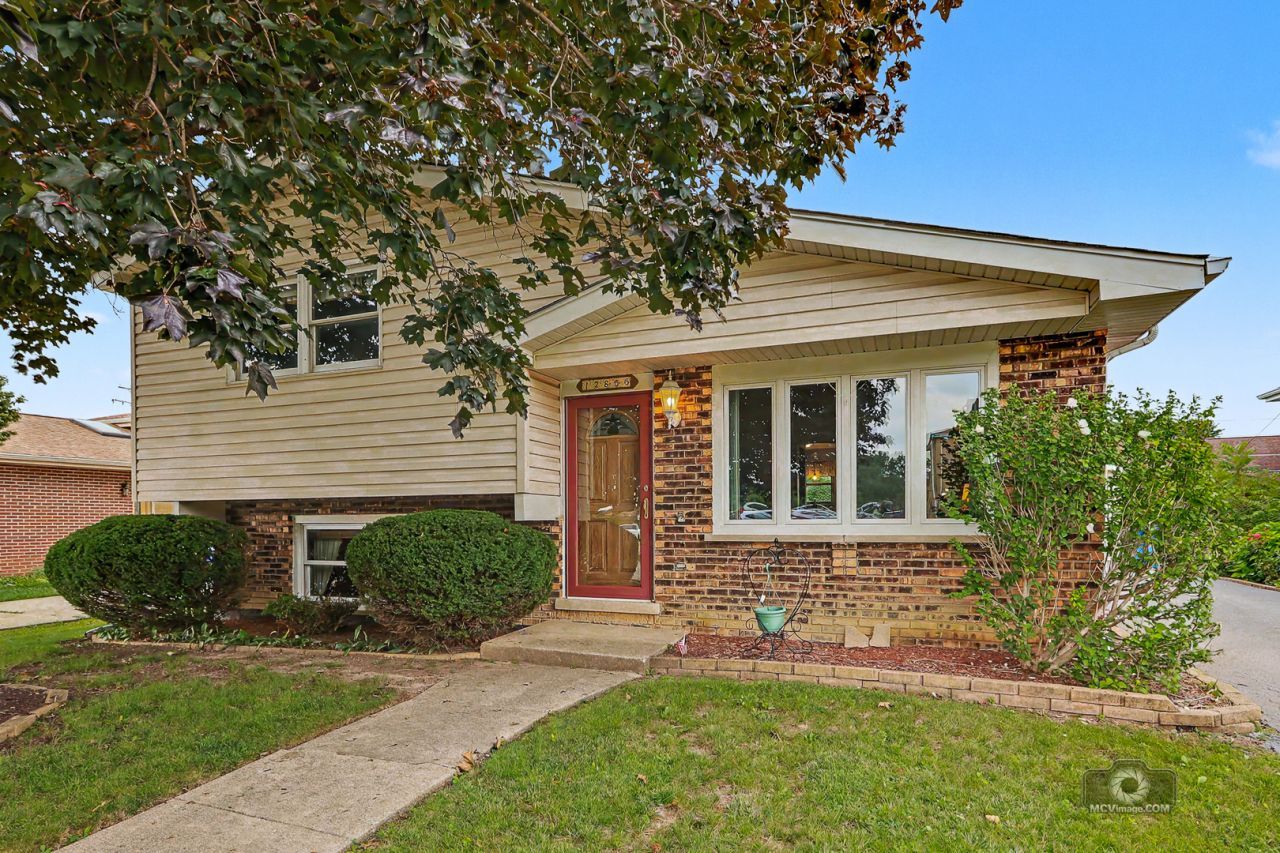
What a gem! Situated on a beautiful lot at the end of a quiet dead-end street, this meticulously maintained split-level home has been lovingly cared for by its original owners. Impressive curb appeal invites you inside, where oak hardwood flooring flows throughout the entire main level into a sun-drenched living room featuring vaulted ceilings and abundant natural light. The kitchen boasts white-painted cabinetry with updated hardware, stainless steel appliances, a spacious 3x3 pantry, and a charming dining area. Upstairs, you will find three bedrooms, including a spacious primary suite complete with a walk-in closet and a beautifully remodeled full bathroom showcasing a skylight, modern furniture-style vanity, updated flooring, and stylish lighting fixtures. The lower level offers an expansive, sunlit family room, a second full bath, and a functional laundry room equipped with built-in storage cabinets and a utility sink. Step outside to enjoy the expansive green space and the convenience of an attached 2.5-car garage. Truly move-in ready-schedule your tour today!
Property Features
Property Type: Residential - Single Family
Basement: Crawl Space
Cooling: Central Air
Garage: 2.5
Heating: Natural Gas, Forced Air
Lot Size: 0.14 Acres
Roof Type: Asphalt
Taxes: $5,250
Year Built: 1977
Amenities
Vaulted Ceiling(s)
Walk-In Closet(s)
Feature Descriptions
Additional rooms: Walk In Closet
Appliances: Range, Microwave, Dishwasher, Refrigerator, Washer, Dryer, Stainless Steel Appliance(s)
Association Includes: None
Exterior: Vinyl Siding, Brick
Laundry: Gas Dryer Hookup, Sink
Lot: Landscaped
Lot Dimensions: 54 x 115
Other Equipment: Ceiling Fan(s), Sump Pump, Water Heater-Gas
Parcel#: 24331050120000
Parking: Asphalt, Garage Door Opener, Yes, Garage Owned, Detached, Garage
Sewer: Public Sewer
Total Rooms: 6
Township: Worth
Water: Lake Michigan
Room Sizes
Walk In Closet: 5X5
Bedroom 2: 15X10
Bedroom 3: 11X10
Family Room: 21X14
Kitchen: 15X12
Laundry: 14X7
Living Room: 18X15
Primary Bedroom: 17X11
Local Schools
School District: District 218
Listed By / Shown By
Listed By
Agency Name: Village Realty, Inc.
Agency Phone: 708-478-1212
Shown By
Agency Title: Gambino Realtors
Agency Phone: 815-282-2222

Estimate Your Payment
Estimated Payment
$ 1,911.86 per month $1,385.41 Principal & Interest $437.50 Property Tax $88.96 Homeowner's Insurance
12855 Crestbrook Court | MLS# 12730803
This single family home located at 12855 Crestbrook Court, Crestwood, IL 60418 is currently listed for sale with an asking price of $305,000. This property was built in 1977 and has 3 bedrooms and 1 full and 1 partial baths with 1230 sq. ft. Crestbrook Court is located within the District 218 school district. Search Crestwood real estate on www.gogambino.com today.