
BEDS2
BATHS1 full 1 partial
SQUARE FEET1,623
MLS#12801643
STATUSNew
PROPERTY TYPEResidential - Townhouse
SUBDIVISIONAmber Grove
SCHOOLDistrict 46
Property Description
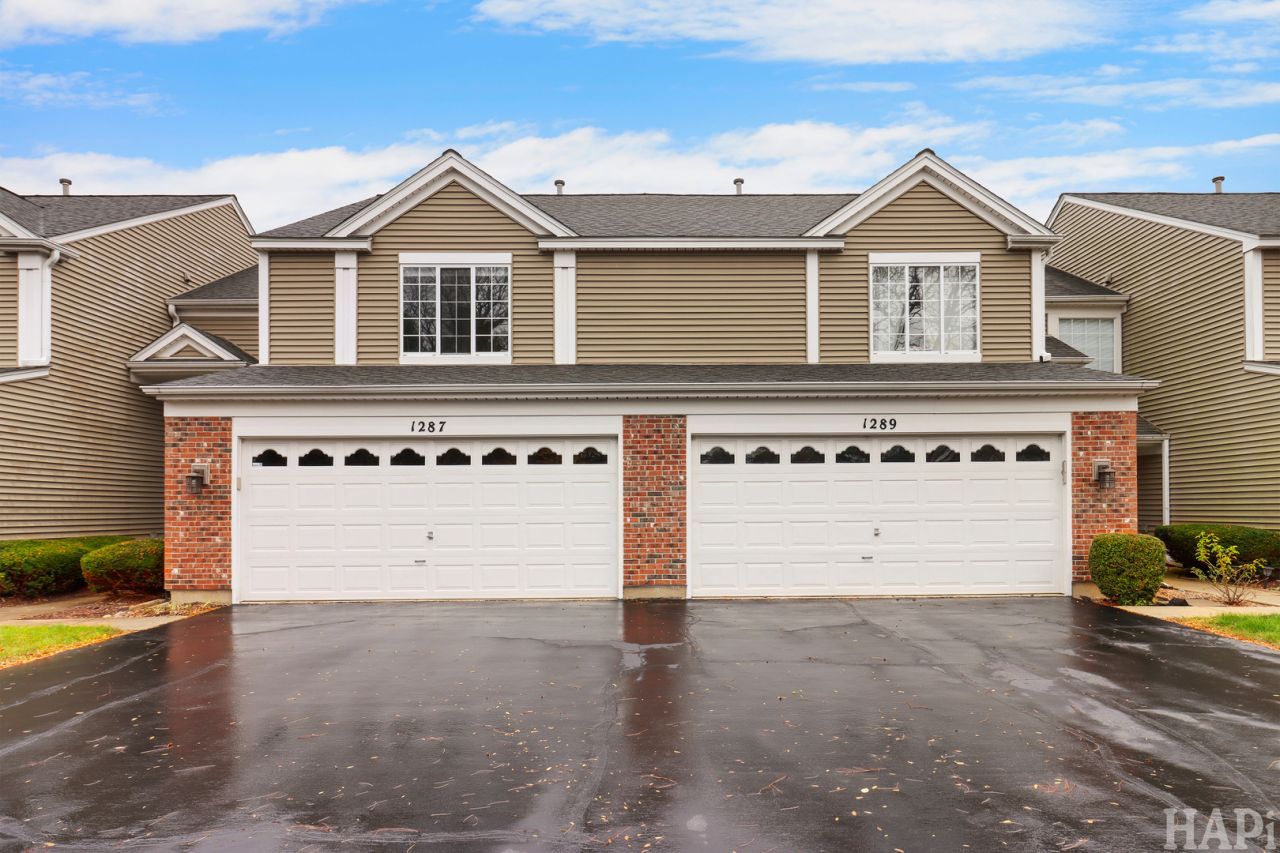
FABULOUS PRIVATE LOCATION BACKING TO A BEAUTIFUL FOREST PRESERVE AND WETLANDS! This move-in-ready home offers the perfect combination of privacy, comfort, and modern updates! Step inside to discover soaring vaulted ceilings, fresh paint, and newer engineered hardwood flooring. The inviting living area features a cozy fireplace with gas starter, perfect for relaxing or entertaining. The bright white kitchen boasts granite countertops, stainless steel appliances, a convenient breakfast bar, and direct access to a private deck overlooking the peaceful natural surroundings. The spacious primary bedroom offers TWO large walk-in closets, providing exceptional storage space. Additional highlights include convenient first-floor laundry with newer washer and dryer, a generous 8' x 8' storage room, and an attached two-car garage. Recent improvements include newer carpeting (2024), furnace and central air conditioning (2020), replacement patio door glass, custom window shades installed approximately two years ago, and a new garage door opener with recently replaced springs. Freshly updated and beautifully maintained, this home is truly MOVE-IN READY! Enjoy the tranquility of a private setting with picturesque forest preserve and wetland views right outside your door. DON'T MISS THIS ONE!
Property Features
Property Type: Residential - Townhouse
Basement: None
Cooling: Central Air
Fireplaces: 1
Garage: 2
Heating: Gas, Forced Air
Lot Size: 0.07 Acres
Roof Type: Asphalt
Stories: 2.0
Taxes: $6,527
Year Built: 1994
Amenities
Cathedral Ceiling(s)
Walk-In Closet(s)
Open Floorplan
Feature Descriptions
Additional rooms: Foyer, Storage, Utility Room-1st Floor
Association Includes: Insurance, Exterior Maintenance, Lawn Care, Snow Removal
Bath Features: Double Sink
Exterior: Aluminum Siding
Fireplace: Gas Log, Gas Starter
Fireplace Location(s): Living Room
HOA Fee: 223/ Monthly
Laundry: Main Level, Gas Dryer Hookup, In Unit
Lot: Common Grounds, Cul-De-Sac
Lot Dimensions: 25X125
Other Equipment: TV-Cable, Ceiling Fan(s)
Parcel#: 06283150420000
Parking: Asphalt, Garage Door Opener, Yes, Garage Owned, Attached, Garage
Pet Allowed: Cats OK, Dogs OK, Number Limit
Sewer: Public Sewer
Total Rooms: 5
Township: Hanover
Water: Public
Room Sizes
Foyer: 5X8
Storage: 7X8
Utility Room-1st Floor: 6X5
Bedroom 2: 13X12
Dining Room: 9X11
Kitchen: 9X11
Laundry: 7X6
Living Room: 17X12
Primary Bedroom: 13X12
Local Schools
School District: District 46
Listed By / Shown By
Listed By
Agency Name: Suburban Life Realty, Ltd.
Agency Phone: 847-363-0990
Shown By
Agency Title: Gambino Realtors
Agency Phone: 815-282-2222

Estimate Your Payment
Estimated Payment
$ 2,162.82 per month $1,521.22 Principal & Interest $543.92 Property Tax $97.68 Homeowner's Insurance
1287 Summersweet Lane | MLS# 12801643
This townhouse located at 1287 Summersweet Lane , Bartlett, IL 60103 is currently listed for sale with an asking price of $334,900. This property was built in 1994 and has 2 bedrooms and 1 full and 1 partial baths with 1623 sq. ft. Summersweet Lane is located in the Amber Grove subdivision within the District 46 school district. Search Amber Grove real estate on www.gogambino.com today.