
BEDS5
BATHS4 full 1 partial
SQUARE FEET4,000
MLS#12729467
STATUSNew
PROPERTY TYPEResidential - Single Family
SUBDIVISIONPrairie Crossing
SCHOOLDistrict 127
Property Description
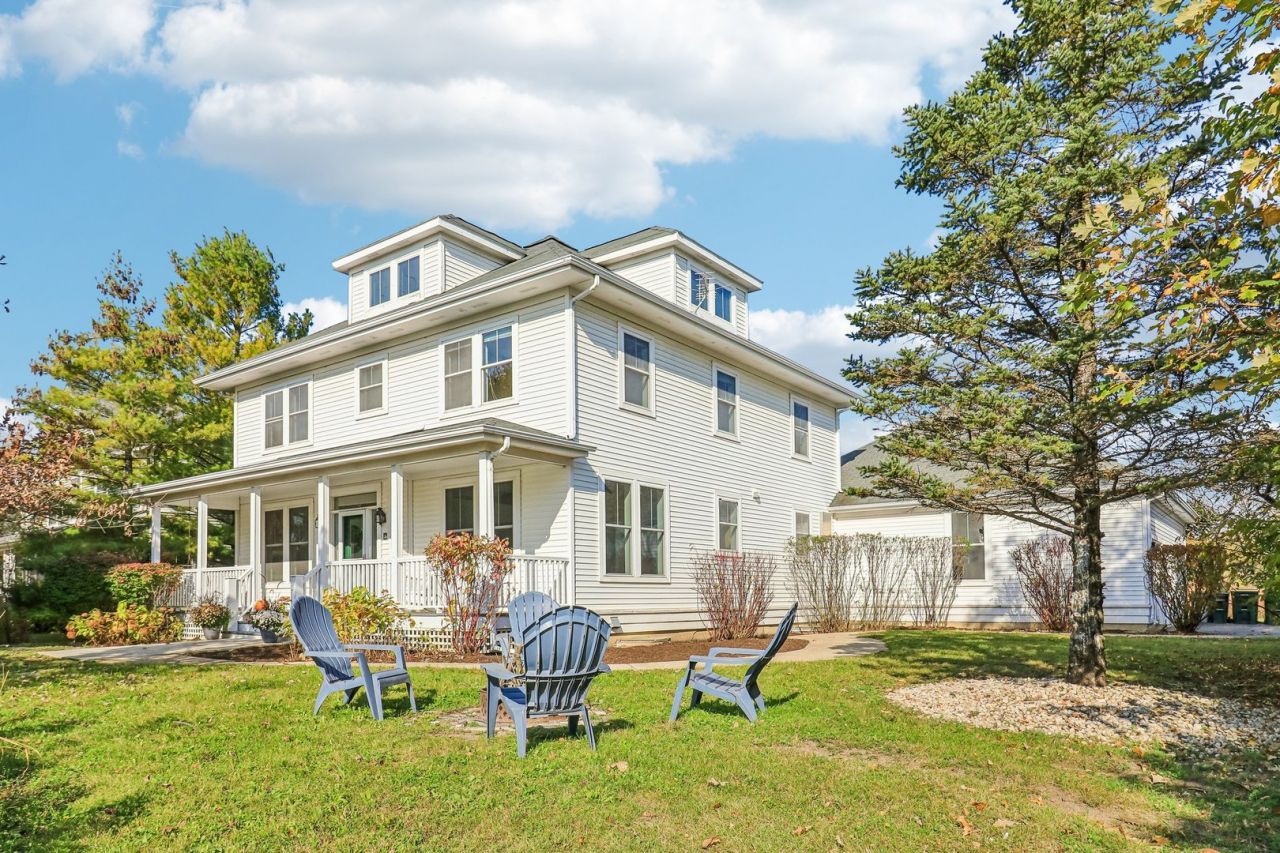
Big home, Big potential! 5 bed 4.5 bath 4 Square Model on 1/2 acre corner lot with an oversized 3 car heated garage and screen porch. Thoughtful layout with large mud/laundry room, kitchen island with sink, High end appliances, Corian counters with maple cabinets, butler pantry, blonde maple floors throughout first and second levels, wired for sound. Primary bath with laundry, all bedrooms have generous closet space. Finished basement with full bath, bedroom and workbench area. Finished attic level was used as art studio and has another full bath. Tankless water heater (2004) furnace (2015) Prairie Crossing is a vibrant community of neighbors who gather together to celebrate national holidays, neighborhood sponsored festivals, and many different social events. Home to special amenities such as a private non-motorized lake, horse boarding stable, several sport courts and fields, playgrounds, 100 acre organic farm with produce available for sale, community fitness center, and miles of private trails that connect to local regional trails and forest preserves. Home being offered as/is. This home has the space and location to really be special!
Property Features
Property Type: Residential - Single Family
Basement: Yes
Basement: Finished, Egress Window, Rec/Family Area, Sleeping Area, Storage Space, Full
Cooling: Central Air
Garage: 3
Heating: Gas, Forced Air
Home Style: American 4-Sq.
Lot Size: 0.47 Acres
Roof Type: Asphalt
Taxes: $21,729
Year Built: 1999
Amenities
Vaulted Ceiling(s)
Built-in Features
Open Floorplan
Separate Dining Room
Pantry
Feature Descriptions
Additional rooms: Bedroom 5,Den, Attic, Family Room, Foyer, Sun Room
Appliances: Range, Microwave, Dishwasher, Refrigerator, Washer, Dryer, Disposal, Stainless Steel Appliance(s), Range Hood, Water Softener Owned, Humidifier
Association Includes: Insurance, Exercise Facilities, Lake Rights
Bath Features: Double Sink, Double Shower
Dining Room: Separate
Exterior: Cedar
HOA Fee: 410/ Quarterly
Laundry: Main Level, Upper Level, In Unit, Multiple Locations, Sink
Lot: Corner Lot, Nature Preserve Adjacent, Water Rights, Backs to Open Grnd, Garden
Lot Dimensions: 20504
Other Equipment: Water-Softener Owned, Intercom, CO Detectors, Ceiling Fan(s), Sump Pump, Backup Sump Pump;
Parcel#: 06363010260000
Parking: Asphalt, Garage Door Opener, Heated Garage, Yes, Garage Owned, Attached, Garage
Sewer: Public Sewer
Total Rooms: 12
Township: Avon
Water: Public
Room Sizes
Bedroom 5: 10X11
Den: 8X14
Attic: 33X32
Family Room - Down: 13X34
Foyer: 13X7
Sun Room: 12X11
Bedroom 2: 11X14
Bedroom 3: 11X14
Bedroom 4: 11X14
Dining Room: 11X14
Family Room: 13X20
Kitchen: 13X15
Laundry: 17X9
Living Room: 13X14
Primary Bedroom: 13X15
Local Schools
High School: Grayslake Central High School
Middle School: Woodland Middle School
Elementary School: Woodland Elementary School
School District: District 127
Listed By / Shown By
Listed By
Agency Name: Better Homes and Garden Real Estate Star Homes
Agency Phone: 847-548-2625
Shown By
Agency Title: Gambino Realtors
Agency Phone: 815-282-2222

Estimate Your Payment
Estimated Payment
$ 5,557.08 per month $3,520.29 Principal & Interest $1,810.75 Property Tax $226.04 Homeowner's Insurance
1288 Prairie Trail | MLS# 12729467
This single family home located at 1288 Prairie Trail , Grayslake, IL 60030 is currently listed for sale with an asking price of $775,000. This property was built in 1999 and has 5 bedrooms and 4 full and 1 partial baths with 4000 sq. ft. Prairie Trail is located in the Prairie Crossing subdivision within the District 127 school district. Search Prairie Crossing real estate on www.gogambino.com today.