
BEDS3
BATHS3 full
SQUARE FEET1,786
MLS#12801021
STATUSNew
PROPERTY TYPEResidential - Single Family
SUBDIVISIONGreenbay Terrace
SCHOOLDistrict 126
Property Description
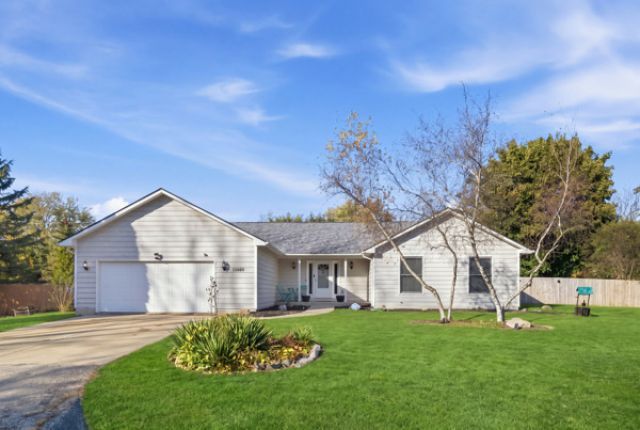
Look No Further! One of a Kind Ranch Style Home Situated on Rare to Find Double Lot. Close to 2800 sq ft of Living Space Including the Finished Basement. Lovely and Cozy Welcoming Porch. Formal Ceramic Tile Entry with Two Closets Leads to Oversized Living Room with Tray Ceilings, Stone Wood Burning Fireplace and Access to Large Deck, Great For Summer Gatherings. Freshly Painted Throughout. Brand NEW CARPET. Separate Dining Room with Bay Window and Crown Moldings, Perfect for Any Occasion. Awesome Updated Kitchen with White Cabinets Space Galore, BRAND NEW GRANITE Countertops, Eating Area and Every Convenience. All Appliances Included. Impressive Master Suite with Walk-in Closet with Closet Organizers, Ceiling Fan and Private Super Bath with Custom Ceramic Tile Standing Shower with Jets. Two Other Bedrooms with Shared Hall Bath. Lower Level with Large Recroom with Bar Area, Full Bath, Sauna and Extra Storage. NEW Public Lake Michigan Water Connection. Newer High Efficiency Furnace and A/C, Lennox Digital Thermostat and WI-FI Control Unit. Large Fenced Backyard. Priced To Sell. Must See.
Property Features
Property Type: Residential - Single Family
Basement: Yes
Basement: Partially Finished, Full
Cooling: Central Air
Fireplaces: 1
Garage: 2
Heating: Gas
Home Style: Ranch
Lot Size: 0.37 Acres
Roof Type: Asphalt
Taxes: $10,086
Year Built: 1987
Amenities
1st Floor Bedroom
Feature Descriptions
Additional rooms: Recreation Room, Eating Area, Storage
Association Includes: None
Bath Features: Separate Shower, Full Body Spray Shower
Dining Room: Separate
Exterior: Aluminum Siding, Cedar
Fireplace: Wood Burning
Fireplace Location(s): Living Room
Laundry: Sink
Lot: Cul-De-Sac, Landscaped, Mature Trees
Lot Dimensions: 120 X 135
Parcel#: 04193080340000
Parking: Concrete, Garage Door Opener, Yes, Garage Owned, Attached, Garage
Sewer: Septic Tank
Total Rooms: 9
Township: Benton
Water: Public
Room Sizes
Recreation Room: 15X10
Eating Area: 10X8
Storage: 12X10
Bedroom 2: 13X10
Bedroom 3: 11X10
Dining Room: 12X11
Family Room: 25X25
Kitchen: 14X10
Laundry: 10X7
Living Room: 20X19
Primary Bedroom: 15X13
Local Schools
High School: Zion-Benton Twnshp Hi School
School District: District 126
Listed By / Shown By
Listed By
Agency Name: Berkshire Hathaway HomeServices Chicago
Agency Phone: 847-362-6200
Shown By
Agency Title: Gambino Realtors
Agency Phone: 815-282-2222

Estimate Your Payment
Estimated Payment
$ 2,773.12 per month $1,816.02 Principal & Interest $840.50 Property Tax $116.61 Homeowner's Insurance
12880 W 28th Place | MLS# 12801021
This single family home located at 12880 W 28th Place , Beach Park, IL 60099 is currently listed for sale with an asking price of $399,800. This property was built in 1987 and has 3 bedrooms and 3 full baths with 1786 sq. ft. W 28th Place is located in the Greenbay Terrace subdivision within the District 126 school district. Search Greenbay Terrace real estate on www.gogambino.com today.