
BEDS4
BATHS2 full 1 partial
SQUARE FEET2,407
MLS#12773207
STATUSNew
PROPERTY TYPEResidential - Single Family
SCHOOLDistrict 211
Property Description
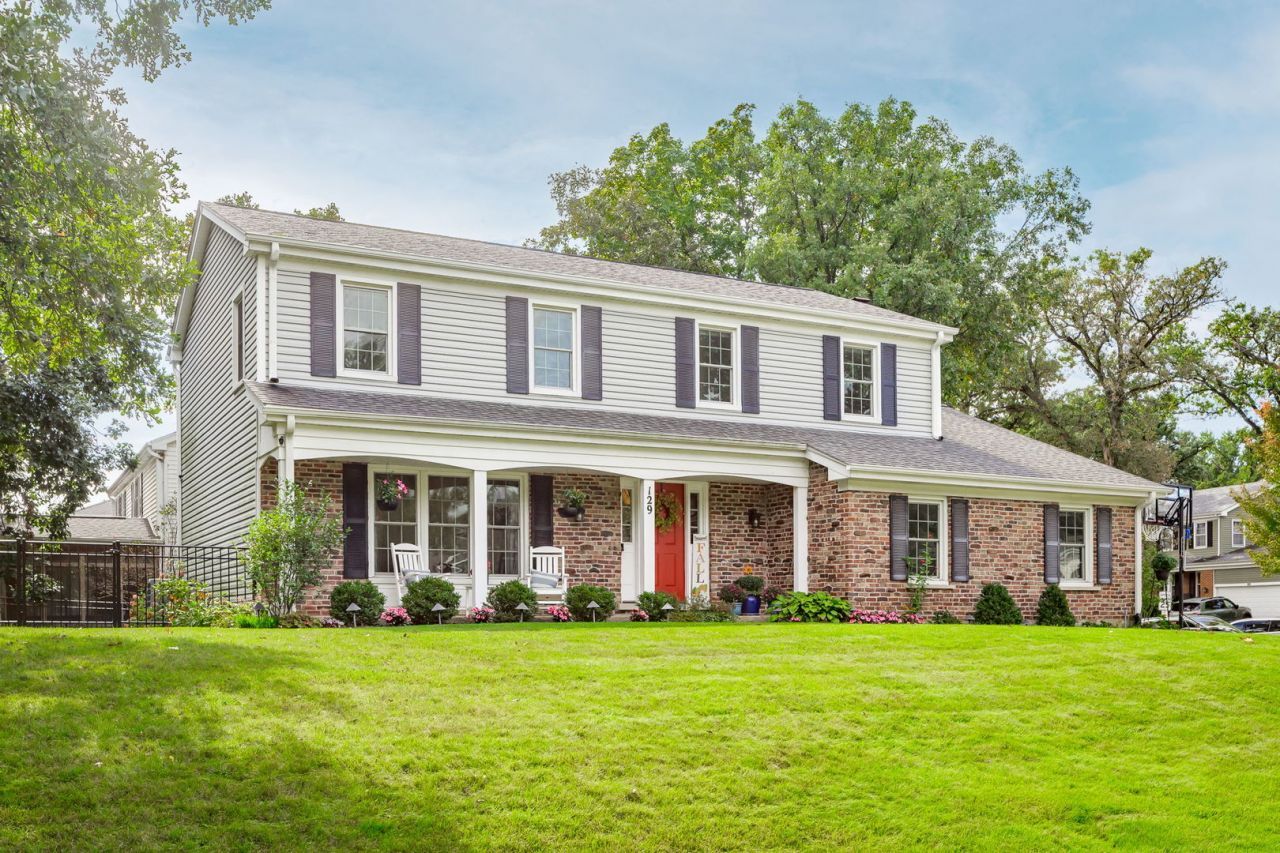
Welcome to 129 Branchwood Drive, nestled in the quiet, sought after tree-lined The Woods neighborhood within top-ranked District 54. Featuring 4 bedrooms & 2.1 baths over 3 finished levels, this light-filled home features a functional floor plan that is filled with updates. A generous sized living room connects with the dining room for more formal entertaining. The kitchen with 42-inch upper cabinets, granite tops, stainless steel GE appliances (2023) and a double oven opens to an eating area with bay window and family room with custom built-ins flanking the wood burning fireplace. Slider opens to large deck. Four upstairs bedrooms include a primary suite with an newly updated bathroom, double vanity and California Closets completed in 2024. Spacious hall bath. The finished (2017) and freshly painted basement (2026) provides additional living space, room for a home office, laundry/utility room and ample storage. Enjoy the inviting front porch, fenced backyard, oversized deck and established perennial gardens and landscape lighting. Highlights include a new roof, gutters and garage doors (2022), epoxy garage floor (2024), Pella windows (2016) irrigation system (2025) and deck refresh (2025). Walk to Town Square- library, restaurants and grocery store, plus nearby pickleball courts, park and pond. Don't miss this one!
Property Features
Property Type: Residential - Single Family
Basement: Yes
Basement: Finished, Crawl Space, Rec/Family Area, Storage Space, Partial
Cooling: Central Air
Fireplaces: 1
Garage: 2
Heating: Natural Gas
Lot Size: 94x89x113x77
Roof Type: Asphalt
Taxes: $12,911
Year Built: 1976
Amenities
Granite Counters
Separate Dining Room
Pantry
Replacement Windows
Feature Descriptions
Additional rooms: Eating Area, Recreation Room
Appliances: Double Oven, Range, Microwave, Dishwasher, Refrigerator, Washer, Dryer, Disposal, Stainless Steel Appliance(s), Gas Oven
Association Includes: None
Dining Room: Separate
Exterior: Vinyl Siding, Brick
Fireplace: Wood Burning
Fireplace Location(s): Family Room
Laundry: Gas Dryer Hookup, Sink
Lot Dimensions: 94x89x113x77
Parcel#: 07223060300000
Parking: Concrete, Garage Door Opener, Yes, Garage Owned, Attached, Garage
Sewer: Public Sewer, Storm Sewer
Total Rooms: 10
Township: Schaumburg
Water: Lake Michigan, Public
Room Sizes
Eating Area: 8X15
Recreation Room: 28X25
Bedroom 2: 12X10
Bedroom 3: 12X11
Bedroom 4: 12X11
Dining Room: 11X12
Family Room: 21X12
Kitchen: 9X12
Laundry: 20X9
Living Room: 18X13
Primary Bedroom: 15X17
Local Schools
High School: Schaumburg High School
Middle School: Robert Frost Junior High School
Elementary School: Dirksen Elementary School
School District: District 211
Listed By / Shown By
Listed By
Agency Name: Berkshire Hathaway HomeServices Prairie Path REALT
Agency Phone: 630-279-9500
Shown By
Agency Title: Gambino Realtors
Agency Phone: 815-282-2222

Estimate Your Payment
Estimated Payment
$ 4,213.17 per month $2,947.96 Principal & Interest $1,075.92 Property Tax $189.29 Homeowner's Insurance
129 Branchwood Drive | MLS# 12773207
This single family home located at 129 Branchwood Drive , Schaumburg, IL 60193 is currently listed for sale with an asking price of $649,000. This property was built in 1976 and has 4 bedrooms and 2 full and 1 partial baths with 2407 sq. ft. Branchwood Drive is located within the District 211 school district. Search Schaumburg real estate on www.gogambino.com today.