
BEDS3
BATHS3 full 1 partial
SQUARE FEET1,785
MLS#12664475
STATUSNew
PROPERTY TYPEResidential - Townhouse
SUBDIVISIONChestnut Hills
SCHOOLDistrict 86
Property Description
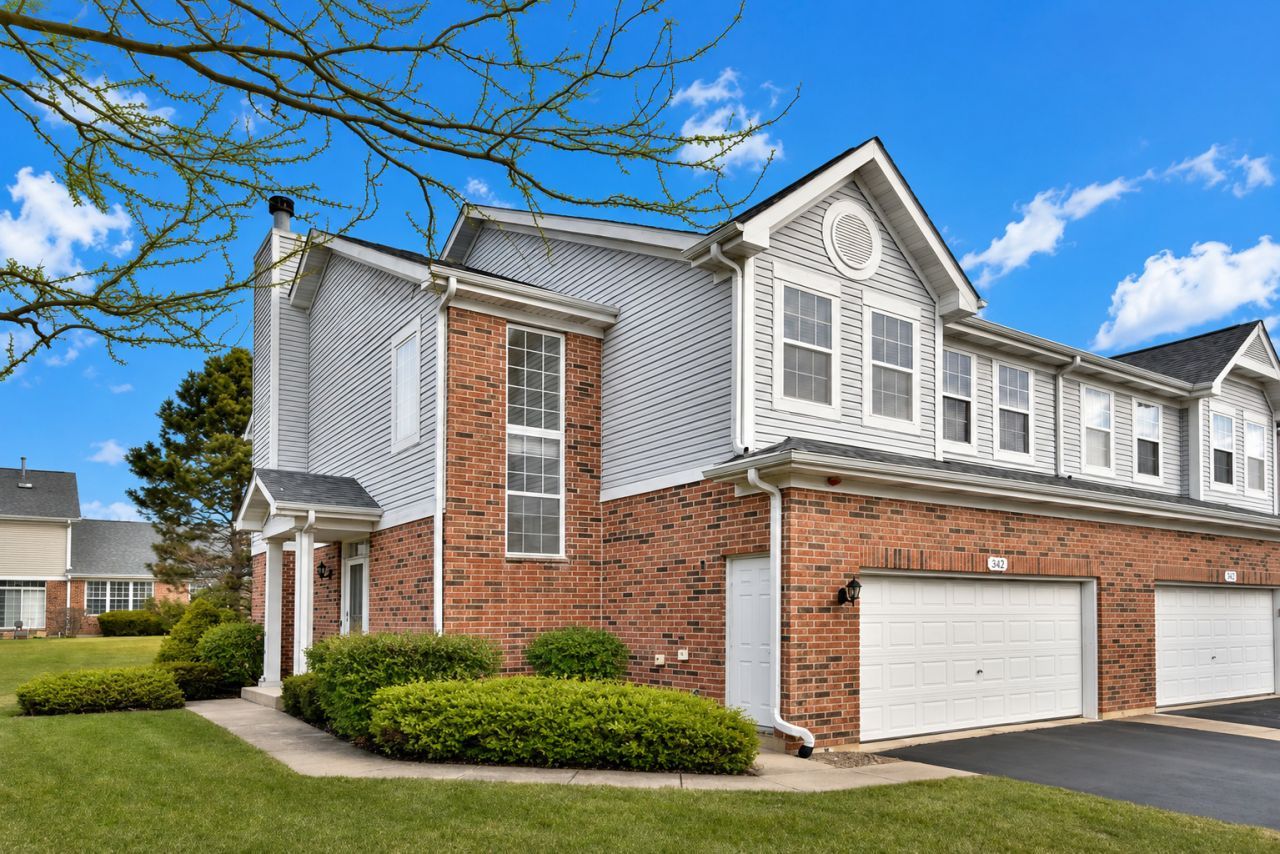
Now featured in Burr Ridge's sought-after Chestnut Hills community, next to Harvester Park, is this spacious 3-bedroom, 3.5-bath end-unit townhome..... Upon entry, you'll notice the open floor plan, vaulted ceilings, and beautiful natural light flowing through the additional end-unit windows. Laminate flooring extends throughout all three levels, while the main living area features an upgraded kitchen, a cozy fireplace, and a convenient powder room. Every level of the home offers its own bathroom..... Upstairs, you'll find three spacious bedrooms, including a primary suite with a private bath. The laundry is also conveniently located on the same level.... The fully finished basement expands your living space with a large family room, a full bathroom, and endless possibilities for entertaining, working from home, or relaxing...... Located in the highly acclaimed Gower School District and just steps from Harvester Park, enjoy year-round recreation with Little League baseball, football, soccer, tennis, walking paths, playgrounds, and brand-new pickleball courts 2026...... Perfect for families, those seeking maintenance-free living, or buyers looking to downsize without sacrificing space or comfort. Whether relocating across town or new to the area, come experience this exceptional home and vibrant community today....
Property Features
Property Type: Residential - Townhouse
Basement: Finished, Full
Basement: Yes
Cooling: Central Air
Fireplaces: 1
Garage: 2
Heating: Natural Gas
Lot Size: COMMON
Roof Type: Asphalt
Stories: 2.0
Taxes: $7,163
Year Built: 1998
Amenities
Vaulted Ceiling(s)
Walk-In Closet(s)
Feature Descriptions
Additional rooms: Loft, Breakfast Room, Recreation Room
Appliances: Range, Microwave, Dishwasher, Refrigerator, Washer, Dryer
Association Includes: Insurance, Exterior Maintenance, Lawn Care, Scavenger, Snow Removal
Bath Features: Soaking Tub
Exterior: Aluminum Siding, Vinyl Siding, Brick, Frame
Fireplace: Gas Log
Fireplace Location(s): Living Room
HOA Fee: 397/ Monthly
Laundry: Upper Level, In Unit
Lot Dimensions: COMMON
Parcel#: 0925111064
Parking: Asphalt, Garage Door Opener, Yes, Garage Owned, Attached, Garage
Pet Allowed: Cats OK, Dogs OK, Number Limit
Sewer: Public Sewer
Total Rooms: 8
Township: Downers Grove
Water: Lake Michigan
Room Sizes
Loft: 10X9
Breakfast Room: 11X10
Recreation Room: 28X14
Bedroom 2: 13X11
Bedroom 3: 13X10
Kitchen: 12X11
Living Room: 18X16
Primary Bedroom: 20X12
Local Schools
High School: Hinsdale South High School
Middle School: Gower Middle School
Elementary School: Gower West Elementary School
School District: District 86
Listed By / Shown By
Listed By
Agency Name: john greene, Realtor
Agency Phone: 630-820-6500
Shown By
Agency Title: Gambino Realtors
Agency Phone: 815-282-2222

Estimate Your Payment
Estimated Payment
$ 3,376.45 per month $2,611.83 Principal & Interest $596.92 Property Tax $167.71 Homeowner's Insurance
129 Chestnut Hills Circle , Unit 129 | MLS# 12664475
This townhouse located at 129 Chestnut Hills Circle , Unit 129, Burr Ridge, IL 60527 is currently listed for sale with an asking price of $575,000. This property was built in 1998 and has 3 bedrooms and 3 full and 1 partial baths with 1785 sq. ft. Chestnut Hills Circle , Unit 129 is located in the Chestnut Hills subdivision within the District 86 school district. Search Chestnut Hills real estate on www.gogambino.com today.