
BEDS3
BATHS2 full
SQUARE FEET960
MLS#12726507
STATUSNew
PROPERTY TYPEResidential - Single Family
SCHOOLDistrict 308
Property Description
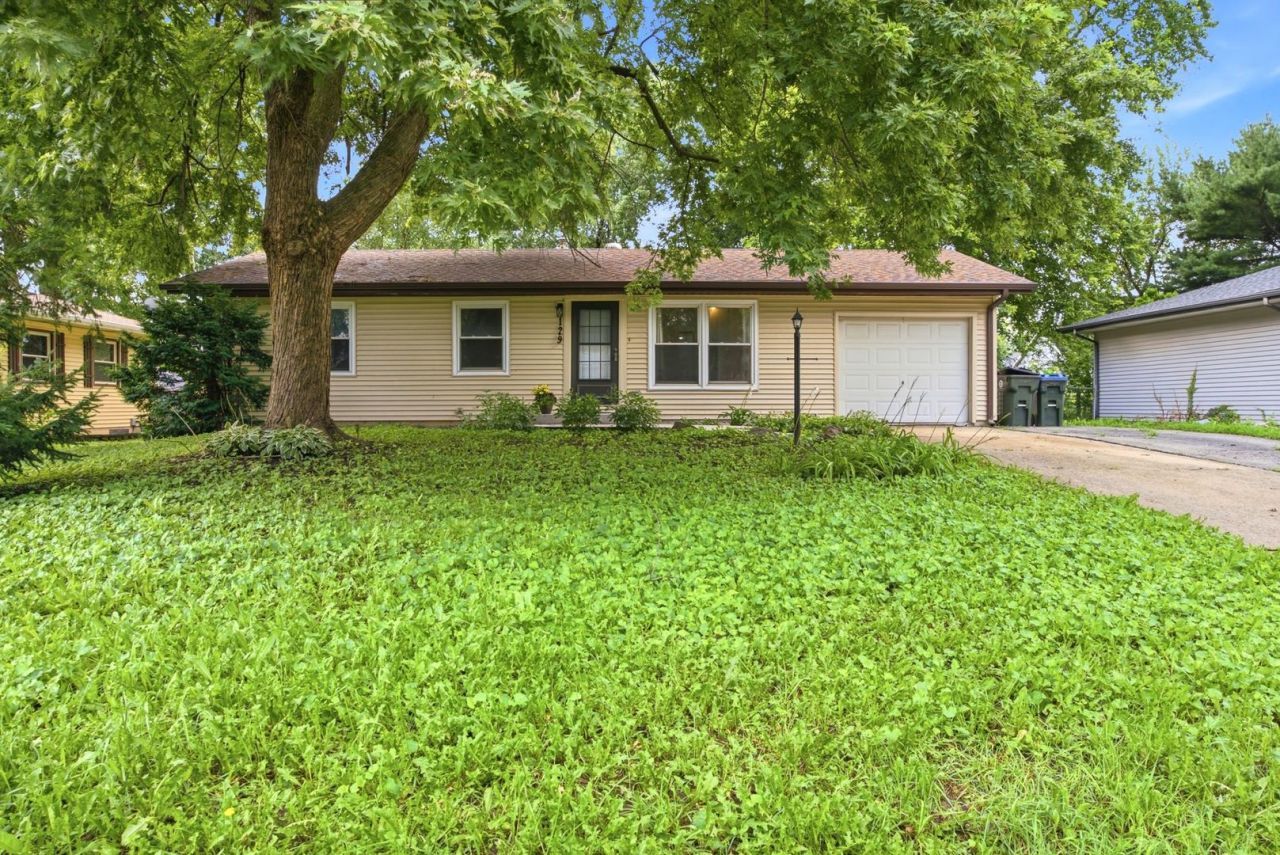
Welcome to this inviting 3-bedroom, 2-full-bath ranch home offering 960 square feet of living space on the main level plus an additional 960 square feet in the basement. An attached 1-car garage adds convenience and extra storage. Recent updates include a new roof and siding in 2024, along with a new front step and walkway in 2025. The home has also been freshly painted, giving it a clean starting point for its new owners. The kitchen is ready for updating, and the carpeting will need to be replaced, giving you the opportunity to add your own style and personal touches. The yard also needs some attention, but with a little work, it has plenty of potential to become a great outdoor space. With a solid layout, three bedrooms, two full baths, a full basement, and several major exterior updates already completed, this could be a great starter home and an excellent opportunity for someone looking to build equity and make a home their own!
Property Features
Property Type: Residential - Single Family
Basement: Yes
Basement: Partially Finished, Rec/Family Area, Storage Space, Full
Cooling: Central Air
Garage: 1
Heating: Natural Gas
Home Style: Ranch
Lot Size: 0.21 Acres
Roof Type: Asphalt
Taxes: $5,937
Year Built: 1977
Feature Descriptions
Additional rooms: Family Room, Recreation Room, Game Room, Workshop
Additional Structures: Shed(s)
Association Includes: None
Exterior: Vinyl Siding
Laundry: Gas Dryer Hookup, Sink
Lot Dimensions: 70x130
Parcel#: 0307431003
Parking: Asphalt, Concrete, Garage Door Opener, Yes, Garage Owned, Attached, Driveway, Garage
Sewer: Public Sewer
Total Rooms: 9
Township: Oswego
Water: Public
Room Sizes
Family Room - Down: 18X10
Recreation Room: 21X14
Game Room: 10X9
Work Room: 10X8
Bedroom 2: 10X9
Bedroom 3: 9X9
Kitchen: 14X9
Laundry: 10X7
Living Room: 15X12
Primary Bedroom: 11X10
Local Schools
High School: Oswego High School
Middle School: Traughber Junior High School
School District: District 308
Listed By / Shown By
Listed By
Agency Name: john greene, Realtor
Agency Phone: 630-554-4400
Shown By
Agency Title: Gambino Realtors
Agency Phone: 815-282-2222

Estimate Your Payment
Estimated Payment
$ 1,872.43 per month $1,294.56 Principal & Interest $494.75 Property Tax $83.13 Homeowner's Insurance
129 Dolores Street | MLS# 12726507
This single family home located at 129 Dolores Street , Oswego, IL 60543 is currently listed for sale with an asking price of $285,000. This property was built in 1977 and has 3 bedrooms and 2 full baths with 960 sq. ft. Dolores Street is located within the District 308 school district. Search Oswego real estate on www.gogambino.com today.