
BEDS4
BATHS2 full 1 partial
SQUARE FEET2,748
MLS#12681450
STATUSNew
PROPERTY TYPEResidential - Single Family
SUBDIVISIONBarrington Village
SCHOOLDistrict 220
Property Description
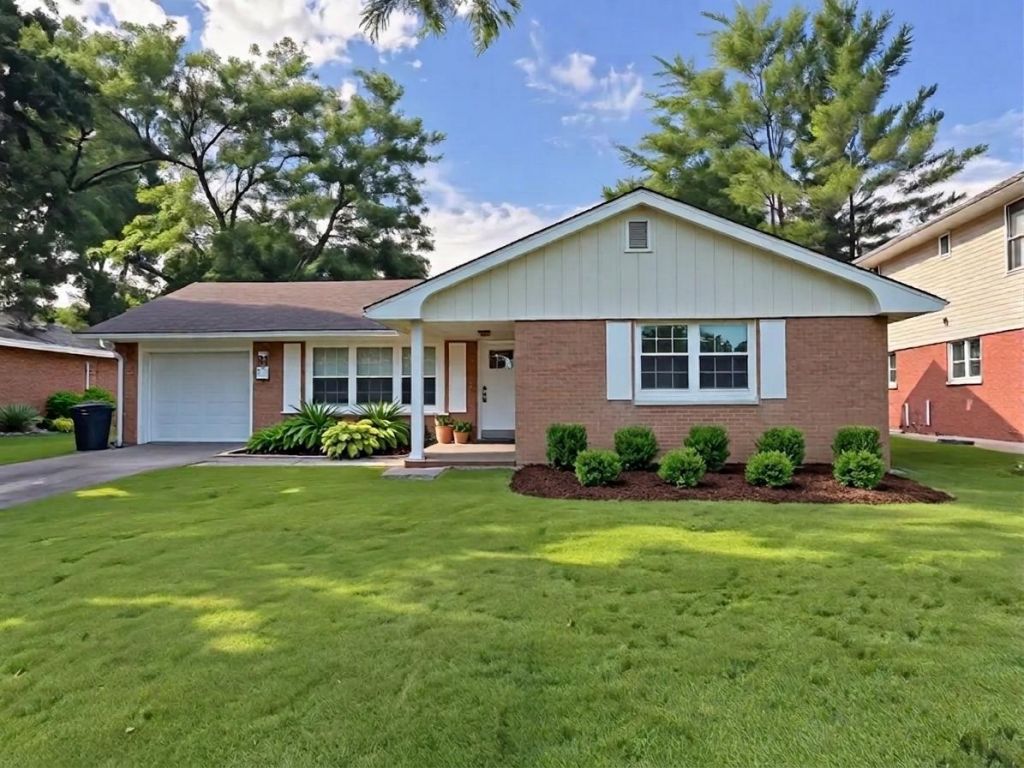
COME SEE THIS CHARMING RANCH STYLE HOME BEFORE ITS GONE! PRICED TO SELL FAST! Newly renovated all brick 1959 ranch in the beautiful downtown Barrington community. A charming covered front porch introduces guests to an expansive family room with windows sprawling across the front of the home while illuminating the space from end to end. Adjacent to the family room is a brand new kitchen, stainless steel appliances, an island and beautiful quartz countertops throughout. The house also has a gorgeous dining room with vaulted ceilings and views of the spacious yard. On the opposing side of the home are 3 generous bedrooms each with hardwood floors. 1 of 3 is the primary suite with a full master bathroom and a walk-in closet. The remaining 2 bedrooms share a full hallway bathroom with single vanity and shower/tub combination. Fully finished lower level with an additional bedroom and a beautiful and spacious powder room and laundry room. The house has an attached 1-car garage with a brand new motorized garage door! From the garage you walk into the house to a charming mudroom. Near shops, restaurants, entertainment, Metra station and so much more!
Property Features
Property Type: Residential - Single Family
Basement: Yes
Basement: Finished, Rec/Family Area, Sleeping Area, Storage Space, Full
Cooling: Central Air
Garage: 1
Heating: Natural Gas, Forced Air
Home Style: Ranch
Lot Size: 0.26 Acres
Roof Type: Asphalt
Taxes: $6,517
Year Built: 1959
Amenities
Vaulted Ceiling(s)
1st Floor Bedroom
1st Floor Full Bath
Built-in Features
Walk-In Closet(s)
Quartz Counters
Feature Descriptions
Additional rooms: Recreation Room, Storage
Appliances: Range, Microwave, Dishwasher, Refrigerator, Washer, Dryer, Cooktop, Water Softener, Oven, Humidifier
Association Includes: None
Bath Features: Soaking Tub
Dining Room: Kitchen/Dining Combo
Exterior: Brick
Laundry: Sink
Lot Dimensions: 63x170x63x170
Other Equipment: Water-Softener Owned
Parcel#: 01011230490000
Parking: Asphalt, Garage Door Opener, Yes, Garage Owned, Attached, Garage
Sewer: Public Sewer
Total Rooms: 9
Township: Barrington
Water: Public
Room Sizes
Recreation Room: 26X14
Storage: 14X14
Bedroom 2: 11X11
Bedroom 3: 12X11
Bedroom 4: 16X14
Dining Room: 9X11
Family Room: 14X14
Kitchen: 20X12
Laundry: 26X12
Living Room: 14X8
Primary Bedroom: 16X12
Local Schools
High School: Barrington High School
Middle School: Barrington Middle School Prairie
Elementary School: Hough Street Elementary School
School District: District 220
Listed By / Shown By
Listed By
Agency Name: Coldwell Banker Real Estate Group
Agency Phone: 312-492-7900
Shown By
Agency Title: Gambino Realtors
Agency Phone: 815-282-2222

Estimate Your Payment
Estimated Payment
$ 3,685.17 per month $2,952.50 Principal & Interest $543.08 Property Tax $189.58 Homeowner's Insurance
129 Monument Avenue | MLS# 12681450
This single family home located at 129 Monument Avenue , Barrington, IL 60010 is currently listed for sale with an asking price of $649,999. This property was built in 1959 and has 4 bedrooms and 2 full and 1 partial baths with 2748 sq. ft. Monument Avenue is located in the Barrington Village subdivision within the District 220 school district. Search Barrington Village real estate on www.gogambino.com today.