
BEDS4
BATHS2 full 1 partial
SQUARE FEET3,167
MLS#12659982
STATUSNew
PROPERTY TYPEResidential - Single Family
SUBDIVISIONHeritage at Stratford
SCHOOLDistrict 87
Property Description
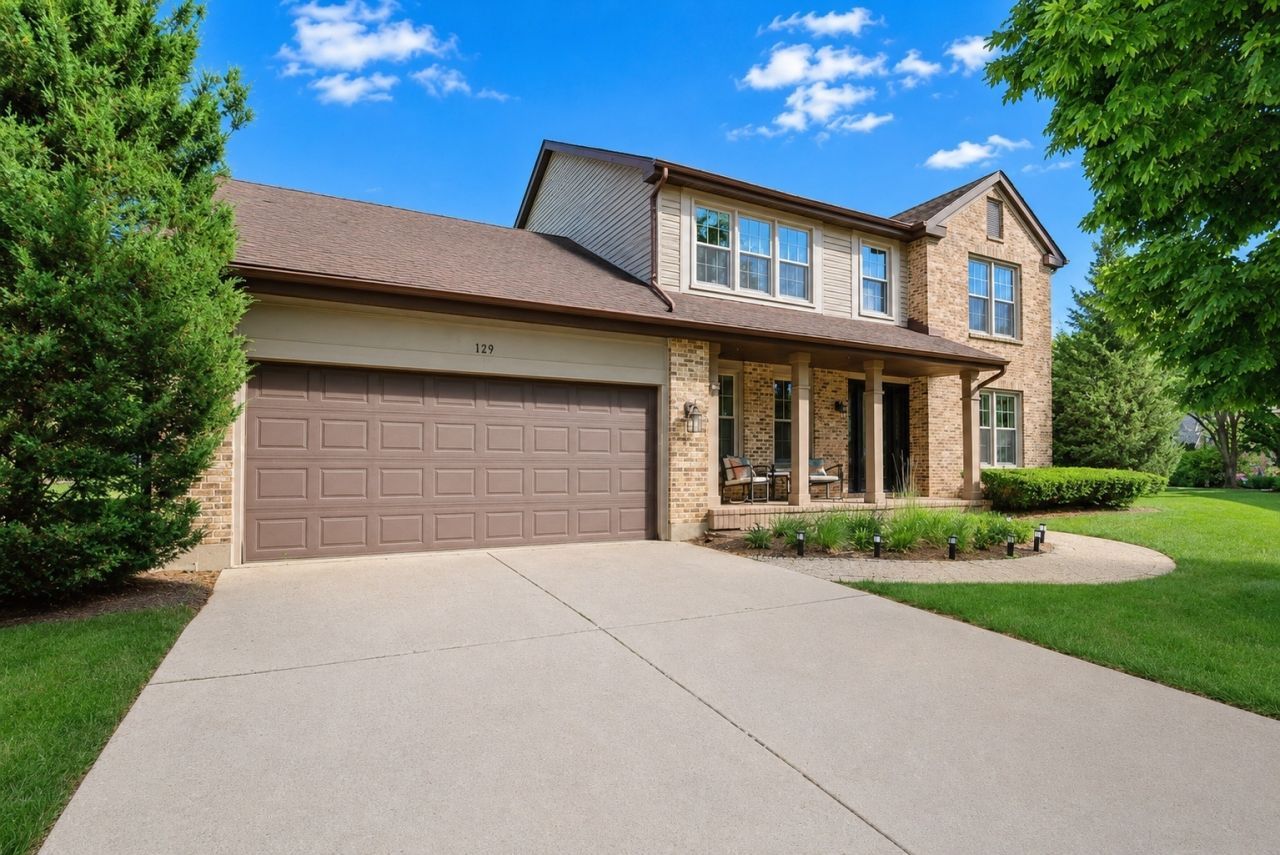
Great cul-de-sac location in heart of Bloomingdale. This 4-BR home situated on one of the largest fully fenced lots in the subdivision!~1/3 acre. Bright and sunny 2,350 SF home plus finished basement. Stunning remodeled kitchen with ganite countertops, custom backsplash, breakfast bar, coffee station, eating area with bay window, ss appliances, abundant cabinetry, w/open layout overlooking family and dining rooms. Family room with FP, recessed lighting, and tns of natural lights.Oversized LR, seperate DR, first floor denw/barndoor provides flexible living space. Upstairs, primary suite features walk- in closet, bath w/ double vanity, soaker tub, and seperate shower. Three additionalBrs, a full bath w/ skylight. Finished basement includes rec room and exercise area.some of the recent upgrades are LR/DR wood floor 2022, den carpet 2022, refrigrator, dishwasher, and garbage disposal 2022/2023, first floor shades, smart Thermosta, Radon systemand fence 2021/2022.
Property Features
Property Type: Residential - Single Family
Basement: Yes
Basement: Finished, Crawl Space, Partial
Cooling: Central Air
Fireplaces: 1
Garage: 2
Heating: Natural Gas, Forced Air
Home Style: Traditional
Lot Size: 0.33 Acres
Roof Type: Asphalt
Taxes: $11,425
Year Built: 1988
Amenities
Walk-In Closet(s)
Granite Counters
Separate Dining Room
Feature Descriptions
Additional rooms: Eating Area, Den, Recreation Room, Bonus Room, Exercise Room
Appliances: Range, Microwave, Dishwasher, Refrigerator, Washer, Dryer, Disposal, Humidifier
Association Includes: Other
Bath Features: Separate Shower, Double Sink, Soaking Tub
Dining Room: Separate, Combined w/ LivRm
Exterior: Aluminum Siding, Brick
Fireplace: Gas Starter
Fireplace Location(s): Family Room
HOA Fee: 200/ Annually
Laundry: Main Level, Sink
Lot: Cul-De-Sac, Irregular Lot
Lot Dimensions: 14401
Other Equipment: TV-Cable, CO Detectors, Ceiling Fan(s), Sump Pump
Parcel#: 0216104010
Parking: Concrete, Garage Door Opener, Yes, Garage Owned, Attached, Garage
Sewer: Public Sewer
Total Rooms: 13
Township: Bloomingdale
Water: Public
Room Sizes
Eating Area: 9X13
Den: 11X12
Recreation Room: 17X22
Bonus Room: 12X14
Exercise Room: 11X11
Bedroom 2: 10X12
Bedroom 3: 10X11
Bedroom 4: 12X13
Dining Room: 12X12
Family Room: 12X17
Kitchen: 12X13
Laundry: 6X7
Living Room: 12X20
Primary Bedroom: 12X17
Local Schools
High School: Glenbard North High School
Middle School: Stratford Middle School
Elementary School: Cloverdale Elementary School
School District: District 87
Listed By / Shown By
Listed By
Agency Name: Realty Executives Advance
Agency Phone: 847-737-7155
Shown By
Agency Title: Gambino Realtors
Agency Phone: 815-282-2222

Estimate Your Payment
Estimated Payment
$ 3,851.99 per month $2,724.93 Principal & Interest $952.08 Property Tax $174.97 Homeowner's Insurance
129 N Windsor Circle | MLS# 12659982
This single family home located at 129 N Windsor Circle , Bloomingdale, IL 60108 is currently listed for sale with an asking price of $599,900. This property was built in 1988 and has 4 bedrooms and 2 full and 1 partial baths with 3167 sq. ft. N Windsor Circle is located in the Heritage at Stratford subdivision within the District 87 school district. Search Heritage At Stratford real estate on www.gogambino.com today.