
BEDS3
BATHS2 full
SQUARE FEET1,800
MLS#12702940
STATUSNew
PROPERTY TYPEResidential - Condominium
SUBDIVISIONRoyal Oaks
SCHOOLDistrict 100
Property Description
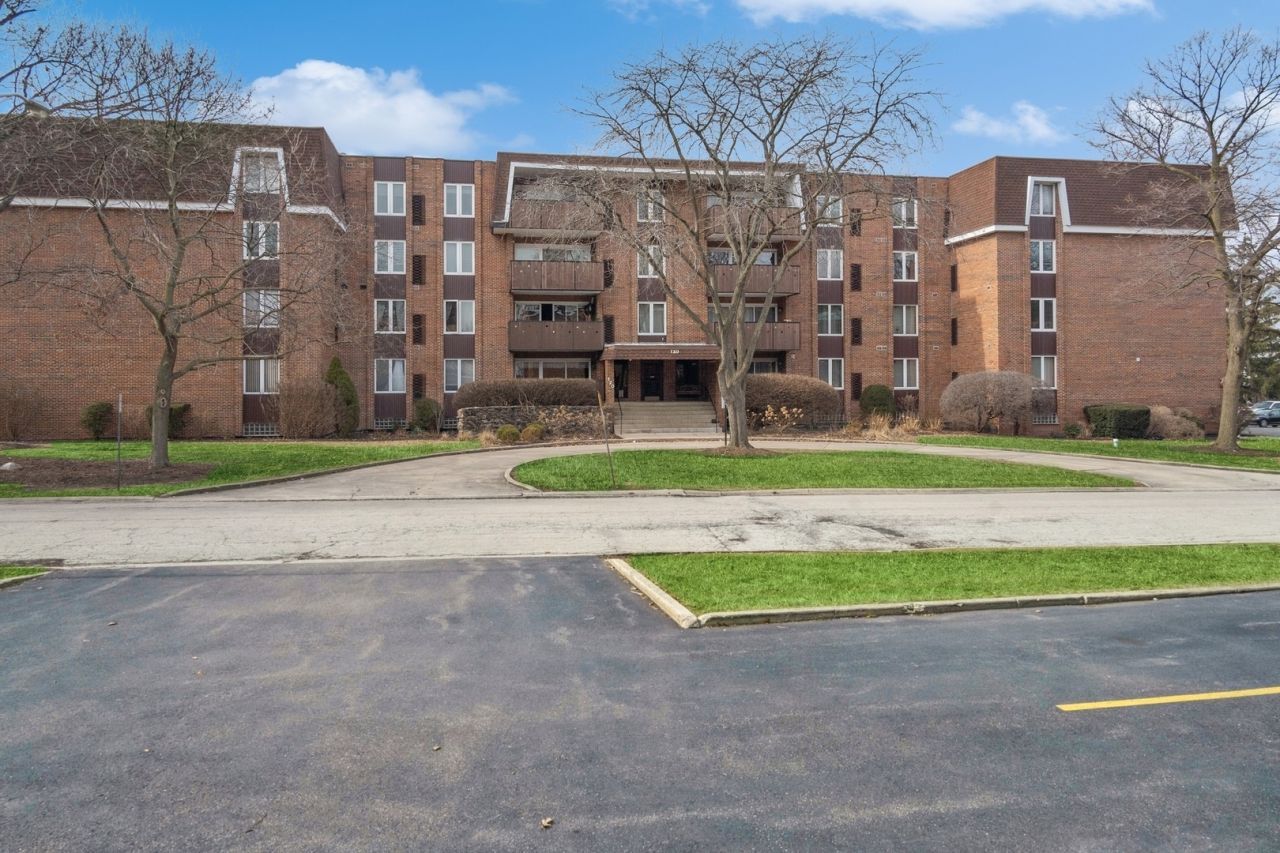
Enjoy condo living at its finest! This beautifully maintained first-floor condo offers the comfort and feel of a single-family home, complete with elegant double wood entry doors. Inside, you'll find a welcoming tiled foyer with a spacious coat closet that opens to a bright, open-concept living and dining area. The updated kitchen features an eat-in island, additional table space, and modern finishes. The spacious layout includes three generously sized bedrooms and two beautifully updated bathrooms. The primary bath boasts dual sinks and elegant Italian inset marble. A stacked LG washer and dryer are conveniently located in the unit. Step out onto your east-facing balcony and enjoy a beautiful sunrise each morning. Monthly assessments include heat and water, and residents have access to fantastic amenities including an outdoor pool with a pool house and a social room. Additional features include extra storage, one heated garage parking space, and one assigned outdoor parking space, making winter mornings and rainy days much more convenient.
Property Features
Property Type: Residential - Condominium
Basement: None
Cooling: Central Air
Garage: 1
Heating: Natural Gas
Lot Size: COMMON
Roof Type: Rubber
Stories: 4.0
Taxes: $6,616
Year Built: 1972
Feature Descriptions
Additional rooms: Foyer, Balcony/Porch/Lanai
Association Amenities: Coin Laundry, Elevator in Residence, Party Room, Pool, In Ground Pool
Association Includes: Water, Gas, Parking, Insurance, Pool, Exterior Maintenance, Lawn Care, Scavenger, Snow Removal
Bath Features: Double Sink
Exterior: Brick
HOA Fee: 488/ Monthly
Laundry: Washer Hookup, Gas Dryer Hookup, In Unit, In Bathroom
Lot Dimensions: COMMON
Parcel#: 0315408005
Parking: Concrete, Garage Door Opener, Heated Garage, Yes, Garage Owned, Attached, Assigned, Owned, Garage
Pet Allowed: Cats OK, Dogs OK, Number Limit
Sewer: Public Sewer, Storm Sewer
Total Rooms: 6
Township: Addison
Water: Lake Michigan, Public
Room Sizes
Foyer: 12X6
Balcony/Porch/Lanai: 14X8
Bedroom 2: 16X12
Bedroom 3: 13X10
Dining Room: 15X10
Kitchen: 17X10
Laundry: 3X3
Living Room: 15X18
Primary Bedroom: 20X12
Local Schools
High School: Fenton High School
Middle School: Blackhawk Middle School
Elementary School: W A Johnson Elementary School
School District: District 100
Listed By / Shown By
Listed By
Agency Name: Berkshire Hathaway HomeServices Chicago
Agency Phone: 708-848-5550
Shown By
Agency Title: Gambino Realtors
Agency Phone: 815-282-2222

Estimate Your Payment
Estimated Payment
$ 2,074.04 per month $1,430.83 Principal & Interest $551.33 Property Tax $91.88 Homeowner's Insurance
129 S Spruce Avenue , Unit 104 | MLS# 12702940
This condo located at 129 S Spruce Avenue , Unit 104, Wood Dale, IL 60191 is currently listed for sale with an asking price of $315,000. This property was built in 1972 and has 3 bedrooms and 2 full baths with 1800 sq. ft. S Spruce Avenue , Unit 104 is located in the Royal Oaks subdivision within the District 100 school district. Search Royal Oaks real estate on www.gogambino.com today.