
BEDS4
BATHS3 full 1 partial
SQUARE FEET3,579
MLS#202607192
STATUSActive
PROPERTY TYPEResidential - Single Family
SCHOOLBelvidere 100
Property Description
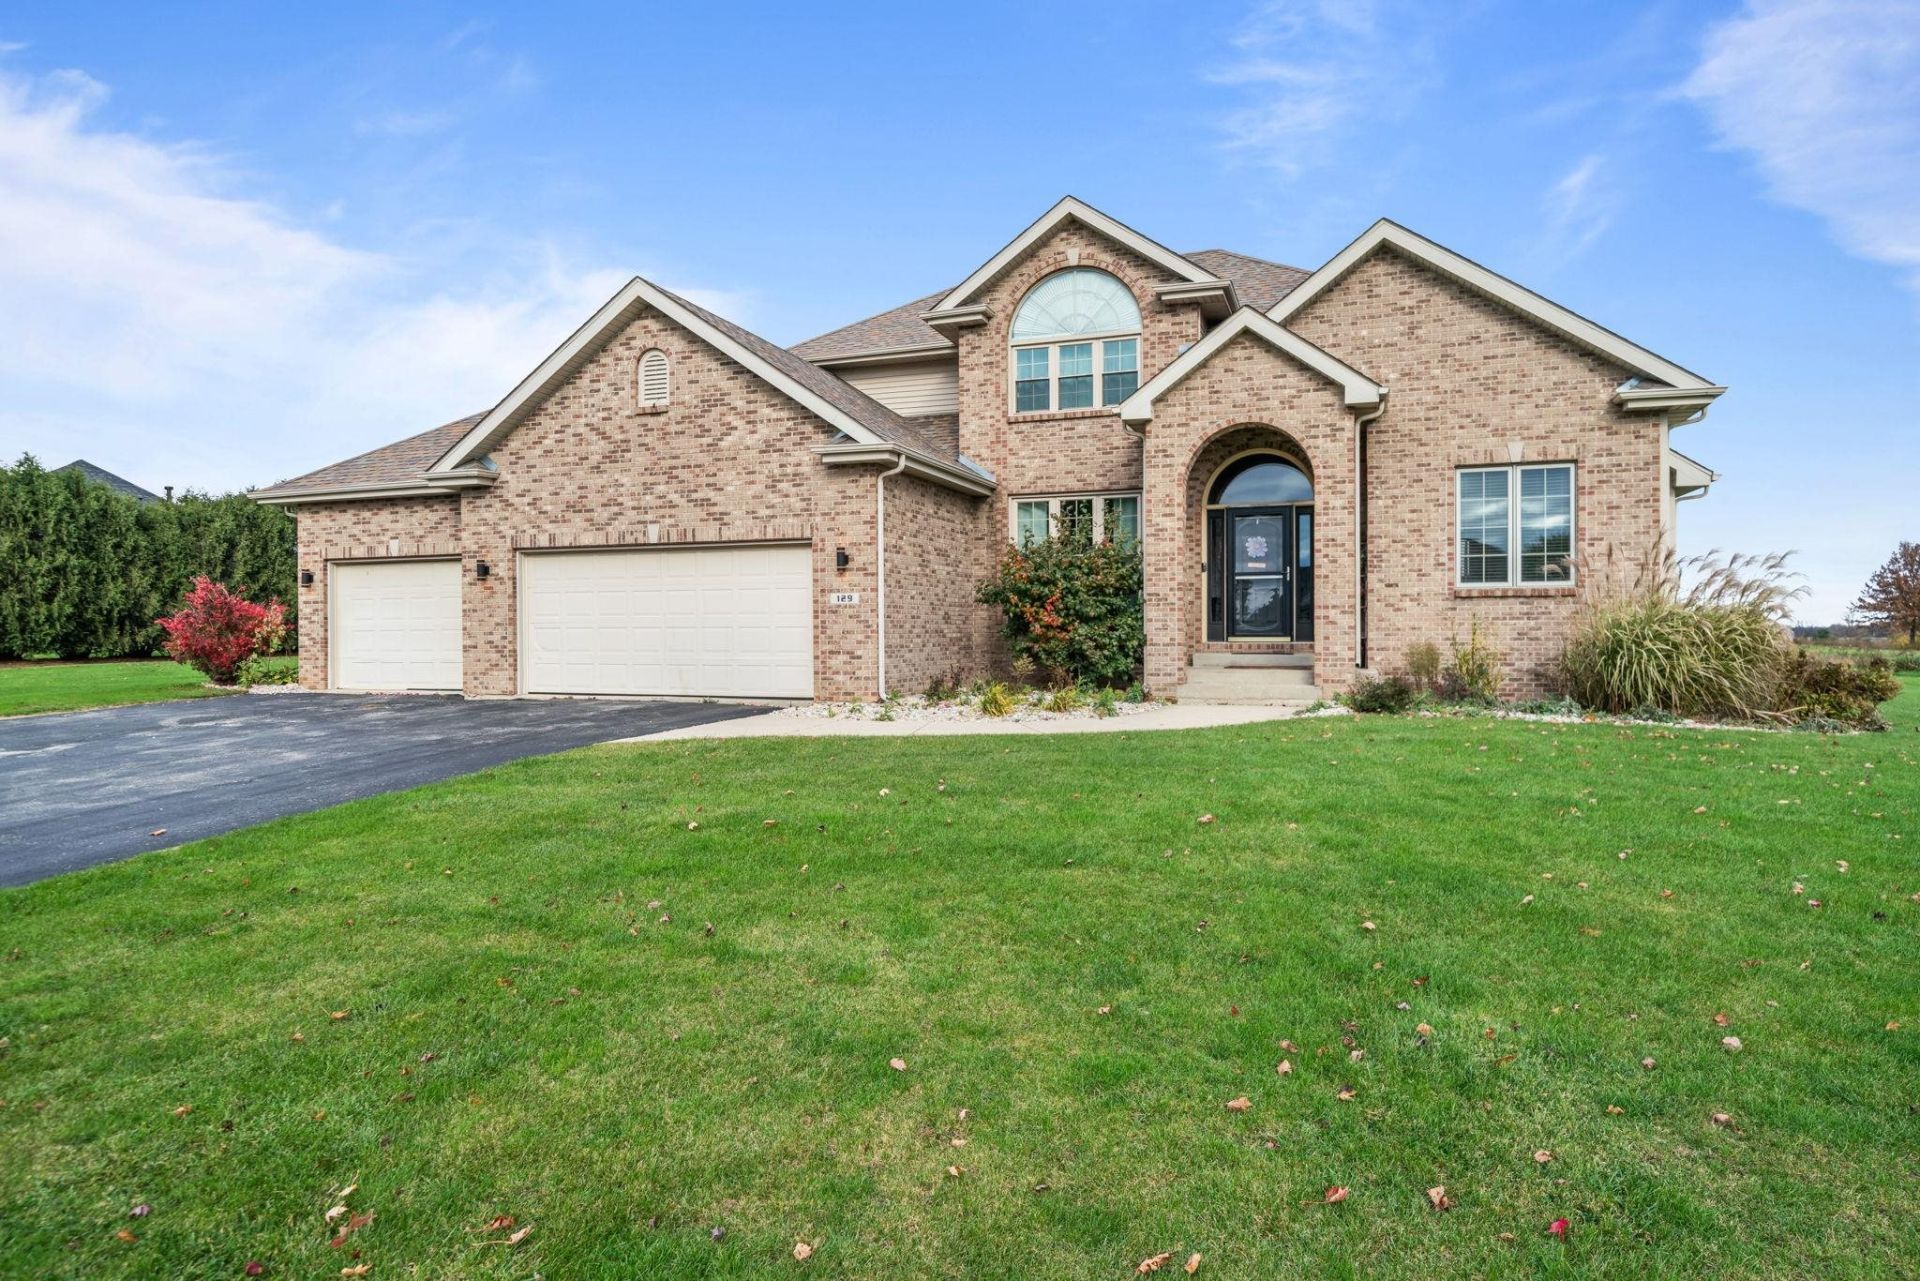
Welcome to this beautiful two-story home in the desirable Knolls of Boone subdivision! Offering 4 bedrooms, 3.5 bathrooms, and plenty of space for entertaining and everyday living, this home has so much to offer. The main-floor primary suite provides convenience and comfort, featuring two walk-in closets. Enjoy beautiful backyard views overlooking the 5th green of Timber Pointe Golf Course. The outdoor space is an entertainer's dream, featuring an in-ground pool, outdoor bar, and grilling area where you can relax, entertain guests, and catch the game while enjoying warm summer days! The finished basement offers even more living and entertaining space, complete with a recreation room, wet bar, full bathroom, dedicated office space, and a separate room featuring a tanning bed. A spacious 3-car heated garage with convenient access to the basement adds even more functionality. Located in the Belvidere North School District, this home offers the perfect combination of comfort, convenience, and an incredible setting. Don't miss the opportunity to make this wonderful home yours!
Property Features
Property Type: Residential - Single Family
Basement: Yes
Cooling: Central Air
Fireplaces: 1
Garage: 3
Heating: Forced Air, Natural Gas
Home Style: 2 Story
Lot Size: 0.61 Acres
Roof Type: Shingle
Stories: 2.0
Taxes: $11,005
Appliances
Disposal
Dishwasher
Dryer
Microwave
Refrigerator
Stove/Cooktop
Sump Pump
Washer
Water Softener
Feature Descriptions
Basement: Full
Days on Site: 1
Exterior: Brick/Stone, Vinyl
General Features: Basement Entrance, Central Vac., In Ground Pool, Laundry 1st Floor, L.L. Finished Space, Main Floor Primary, Fire-Pit/Fireplace, Solar Panels, Fenced Yard
Land features: Golf Course Frontage, Golf Course View
Sewer: City/Community
Water: City/Community
Room Sizes
Bedroom 1: 15 X 15 Level - Main
Bedroom 2: 13 X 12 Level - Upper
Bedroom 3: 13 X 12 Level - Upper
Bedroom 4: 10 X 14 Level - Upper
Kitchen: 21 X 16 Level - Main
Living Room: 19 X 19 Level - Main
Dining Room: 12 X 15 Level - Main
Yes: 34 X 18 Level - Lower
Office: 14 X 13 Level - Lower
Laundry: 8 X 8 Level - Main
Local Schools
School District: Belvidere 100
Listed By / Shown By
Listed By
Agency Name: EXIT Realty Redefined Maurer Group
Shown By
Agency Title: Gambino Realtors
Agency Phone: 815-282-2222

Estimate Your Payment
Estimated Payment
$ 3,329.24 per month $2,266.61 Principal & Interest $917.08 Property Tax $145.54 Homeowner's Insurance
129 Titleist Trail | MLS# 202607192
This single family home located at 129 Titleist Trail, Poplar Grove, IL 61065 is currently listed for sale with an asking price of $499,000. This property has 4 bedrooms and 3 full and 1 partial baths with 3579 sq. ft. Titleist Trail is located within the Belvidere 100 school district. Search Poplar Grove real estate on www.gogambino.com today.