
BEDS2
BATHS2 full
SQUARE FEET1,250
MLS#12793364
STATUSNew
PROPERTY TYPEResidential - Condominium
SCHOOLDistrict 205
Property Description
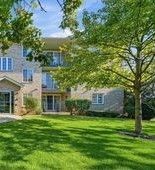
FIRST FLOOR CONDO. FEATURES BRAND NEW FLOOR THROUGHOUT, NEW PAINT, LARGE LIVING/DINING ROOM COMBO WITH SLIDING DOORS LEADING TO PATIO, BRAND NEW KITCHEN WITH GRANITE TOPS, TWO BEDROOMS WITH WALK-IN CLOSETS, TWO FULL BRAND NEW BATHROOMS IN-UNIT LAUNDRY, AND INCLUDES ALL APPLIANCES WITH A NEW FRIDGE AND MICROWAVE. ONE GARAGE SPACE AND ONE ASSIGNED PARKING SPACE (EXTERIOR SPOT #46). SOLID, QUIET, AND SECURE FLEXICORE BUILDING. ABSOLUTELY NOTHING TO DO, BEING SOLD AS IS.
Property Features
Property Type: Residential - Condominium
Basement: None
Cooling: Central Air
Garage: 1
Heating: Gas
Lot Size: COMMON
Stories: 3.0
Taxes: $2,959
Year Built: 1996
Feature Descriptions
Additional rooms: No additional rooms
Appliances: Range, Microwave, Dishwasher, Refrigerator, Washer, Dryer
Association Amenities: Ceiling Fan, Intercom
Association Includes: Water, Insurance, Exterior Maintenance, Lawn Care, Scavenger, Snow Removal
Bath Features: Accessible Shower, No Tub
Dining Room: L-shaped
Exterior: Brick
HOA Fee: 281/ Monthly
Laundry: In Unit
Lot Dimensions: COMMON
Other Equipment: Intercom, Ceiling Fan(s)
Parcel#: 1605144110011004
Parking: Garage Door Opener, Yes, Garage Owned, Detached, Garage
Pet Allowed: Cats OK, Dogs OK, Number Limit, Size Limit
Sewer: Public Sewer
Total Rooms: 5
Township: Homer
Water: Public
Room Sizes
Bedroom 2: 13X10
Dining Room: 8X8
Kitchen: 8X14
Laundry: 7X6
Living Room: 12X18
Primary Bedroom: 17X12
Local Schools
High School: Lockport Township High School
School District: District 205
Listed By / Shown By
Listed By
Agency Name: Landmark Realty
Agency Phone: 708-615-1593
Shown By
Agency Title: Gambino Realtors
Agency Phone: 815-282-2222

Estimate Your Payment
Estimated Payment
$ 1,527.56 per month $1,203.69 Principal & Interest $246.58 Property Tax $77.29 Homeowner's Insurance
12902 W 159th Street, Unit 1D | MLS# 12793364
This condo located at 12902 W 159th Street, Unit 1D, Homer Glen, IL 60491 is currently listed for sale with an asking price of $264,995. This property was built in 1996 and has 2 bedrooms and 2 full baths with 1250 sq. ft. W 159th Street, Unit 1D is located within the District 205 school district. Search Homer Glen real estate on www.gogambino.com today.