
BEDS2
BATHS2 full
SQUARE FEET1,150
MLS#12796133
STATUSNew
PROPERTY TYPEResidential - Condominium
SCHOOLDistrict 205
Property Description
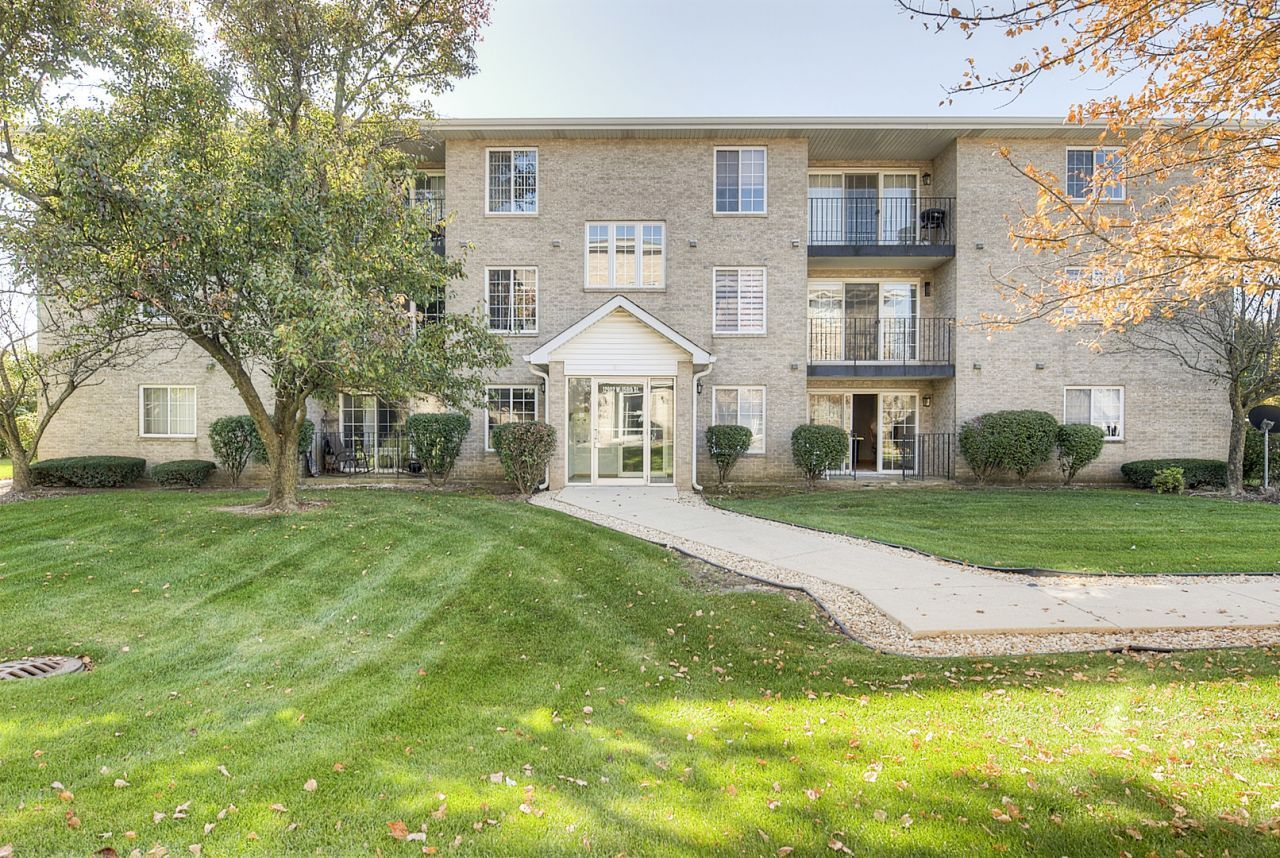
Absolutely beautiful 2nd floor, 2 bedroom, 2 bathroom condo with in-unit laundry room, walk-in closets, private detached 1 car garage and assigned 1 parking space. Custom kitchen with stainless steel appliances, wine fridge, pantry cabinet, quarts counters, stainless steel backsplash and recessed lighting. Updated bathrooms, beautiful flooring and custom Night and Day blinds. Custom build-in closets. Specious living and dining areas flow seamlessly into the enclosed balcony. Convenient entry closet for coats and everyday essentials. Great location. Enjoy stylish, comfortable low-maintenance living in highly desirable Homer Glen. Schedule your showings and make your offers!
Property Features
Property Type: Residential - Condominium
Basement: None
Cooling: Central Air
Garage: 1
Heating: Gas
Lot Size: common
Stories: 3.0
Taxes: $4,434
Year Built: 1996
Feature Descriptions
Additional rooms: Walk In Closet, Balcony/Porch/Lanai
Appliances: Range, Microwave, Dishwasher, Refrigerator, Stainless Steel Appliance(s), Wine Refrigerator
Association Includes: Water
Exterior: Brick
HOA Fee: 428/ Monthly
Lot Dimensions: common
Parcel#: 1605144110011008
Parking: Yes, Garage Owned, Detached, Owned, Garage
Pet Allowed: Cats OK, Dogs OK, Number Limit
Sewer: Public Sewer
Total Rooms: 5
Township: Homer
Water: Lake Michigan, Public
Room Sizes
Walk In Closet: 5X6
Walk In Closet: 5X6
Balcony/Porch/Lanai: 5X11
Bedroom 2: 13X10
Dining Room: 8X15
Kitchen: 8X13
Laundry: 8X6
Living Room: 12X17
Primary Bedroom: 15X11
Local Schools
High School: Lockport Township High School
School District: District 205
Listed By / Shown By
Listed By
Agency Name: Charles Rutenberg Realty of IL
Agency Phone: 630-929-1100
Shown By
Agency Title: Gambino Realtors
Agency Phone: 815-282-2222

Estimate Your Payment
Estimated Payment
$ 1,648.09 per month $1,201.44 Principal & Interest $369.50 Property Tax $77.15 Homeowner's Insurance
12902 W 159th Street , Unit 2D | MLS# 12796133
This condo located at 12902 W 159th Street , Unit 2D, Homer Glen, IL 60491 is currently listed for sale with an asking price of $264,500. This property was built in 1996 and has 2 bedrooms and 2 full baths with 1150 sq. ft. W 159th Street , Unit 2D is located within the District 205 school district. Search Homer Glen real estate on www.gogambino.com today.