
BEDS5
BATHS4 full
SQUARE FEET4,530
MLS#12697337
STATUSNew
PROPERTY TYPEResidential - Single Family
SCHOOLDistrict 202
Property Description
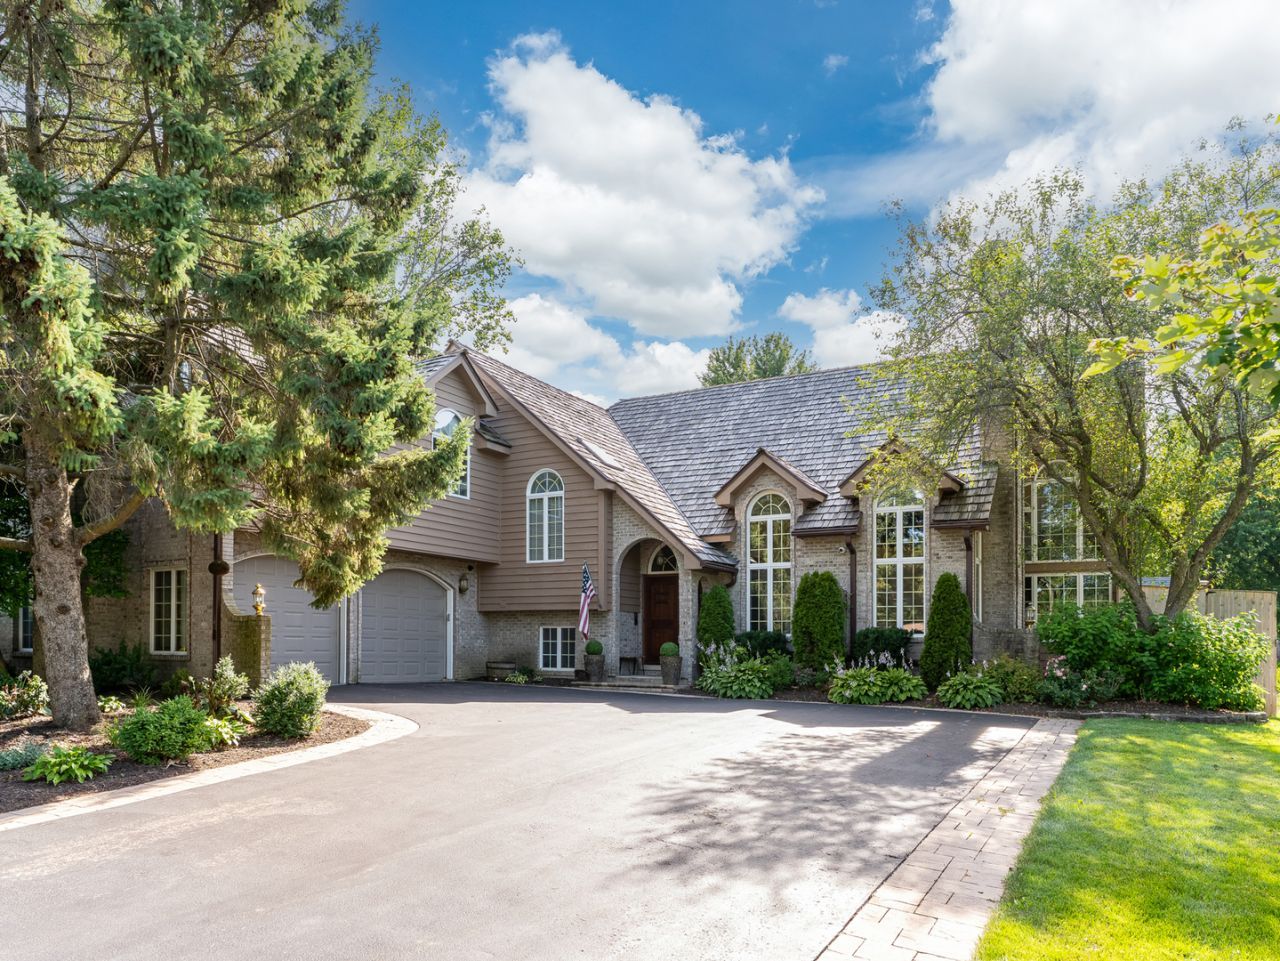
Welcome to this extraordinary custom luxury home where timeless craftsmanship meets modern elegance. Offering 4 bedrooms, 4 full baths, soaring 19-foot ceilings, six custom gas fireplaces, and exceptional architectural details throughout, this one-of-a-kind residence is designed for both everyday living and unforgettable entertaining. A stunning gourmet kitchen features custom Euro Tech cabinetry, granite countertops, soft-close drawers, and flows seamlessly into the formal dining room with illuminated built-in cabinetry. The dramatic family room showcases reclaimed 150-year-old barn wood, Vermont stone, and a striking floor-to-ceiling fireplace that creates an unforgettable focal point. The luxurious primary suite is a private retreat with its own fireplace, spa-inspired bath featuring a freestanding soaking tub, separate shower, dedicated tankless water heater, spacious walk-in closet, and a private loft ideal for a dressing room, reading nook, or home office. Two additional bedrooms each feature their own private lofts, while the spectacular third-floor loft offers endless possibilities as a game room, media lounge, or entertaining space. The finished lower level includes a spacious family room with fireplace, fourth bedroom with adjacent full bath, plus a finished basement complete with another full bath and built-in sauna. Luxury finishes throughout include knotty alder trim, custom built-ins, Turkish wood flooring in the sunroom, a heated garage with epoxy flooring, whole-house central vacuum, remodeled bath, and a newer cedar shake roof. Situated on an oversized and private fenced lot, the outdoor living space features a brick paver patio and a rare two-story outbuilding perfect for a studio, workshop, home gym, or additional entertainment space. This exceptional custom estate combines luxury, character, premium craftsmanship, and unmatched versatility in a truly unforgettable home.
Property Features
Property Type: Residential - Single Family
Basement: Yes
Basement: Finished, Daylight
Cooling: Central Air
Fireplaces: 6
Garage: 2
Heating: Natural Gas, Forced Air
Lot Size: 112 x 187
Roof Type: Shake
Taxes: $11,092
Year Built: 1990
Amenities
Cathedral Ceiling(s)
Sauna
In-Law Floorplan
Built-in Features
Walk-In Closet(s)
Bookcases
Special Millwork
Granite Counters
Feature Descriptions
Additional rooms: Bedroom 5,Foyer, Loft, Recreation Room, Heated Sun Room, Utility Room-Lower Level, Walk In Closet
Additional Structures: Shed(s)
Appliances: Double Oven, Microwave, Dishwasher, Refrigerator, Washer, Dryer, Stainless Steel Appliance(s), Gas Cooktop
Association Includes: None
Bath Features: Whirlpool, Separate Shower, Double Sink, Soaking Tub
Dining Room: Separate
Exterior: Brick, Cedar
Fireplace: Gas Log, Gas Starter
Fireplace Location(s): Family Room, Living Room, Master Bedroom, Basement, Loft
Laundry: Gas Dryer Hookup, In Unit
Lot: Landscaped
Lot Dimensions: 112 x 187
Other Equipment: Central Vacuum, CO Detectors, Ceiling Fan(s), Sump Pump, Sprinkler-Lawn, Generator, Multiple Water Heaters, Water Heater-Gas
Parcel#: 0701311040160000
Parking: Garage Door Opener, Heated Garage, Garage, Yes, Garage Owned, Attached
Sauna: Yes
Sewer: Septic Tank
Total Rooms: 12
Township: Wheatland
Water: Well
Room Sizes
Recreation Room: 24X17
Heated Sun Room: 13X11
Foyer: 6X6
Walk In Closet: 7X6
Bedroom 5: 22X19
Loft: 14X10
Loft: 14X8
Bedroom 2: 15X12
Bedroom 3: 21X13
Bedroom 4: 12X10
Dining Room: 12X12
Family Room: 22X17
Kitchen: 18X14
Laundry: 7X5
Living Room: 16X11
Primary Bedroom: 23X22
Local Schools
High School: Plainfield North High School
Middle School: Ira Jones Middle School
Elementary School: Walkers Grove Elementary School
School District: District 202
Listed By / Shown By
Listed By
Agency Name: Re/Max Ultimate Professionals
Agency Phone: 815-556-1077
Shown By
Agency Title: Gambino Realtors
Agency Phone: 815-282-2222

Estimate Your Payment
Estimated Payment
$ 5,154.06 per month $3,974.52 Principal & Interest $924.33 Property Tax $255.21 Homeowner's Insurance
12910 S Hadfield Drive | MLS# 12697337
This single family home located at 12910 S Hadfield Drive , Plainfield, IL 60585 is currently listed for sale with an asking price of $875,000. This property was built in 1990 and has 5 bedrooms and 4 full baths with 4530 sq. ft. S Hadfield Drive is located within the District 202 school district. Search Plainfield real estate on www.gogambino.com today.