
BEDS5
BATHS6 full
SQUARE FEET4,346
MLS#12764701
STATUSNew
PROPERTY TYPEResidential - Single Family
SUBDIVISIONGrande Park
SCHOOLDistrict 308
Property Description
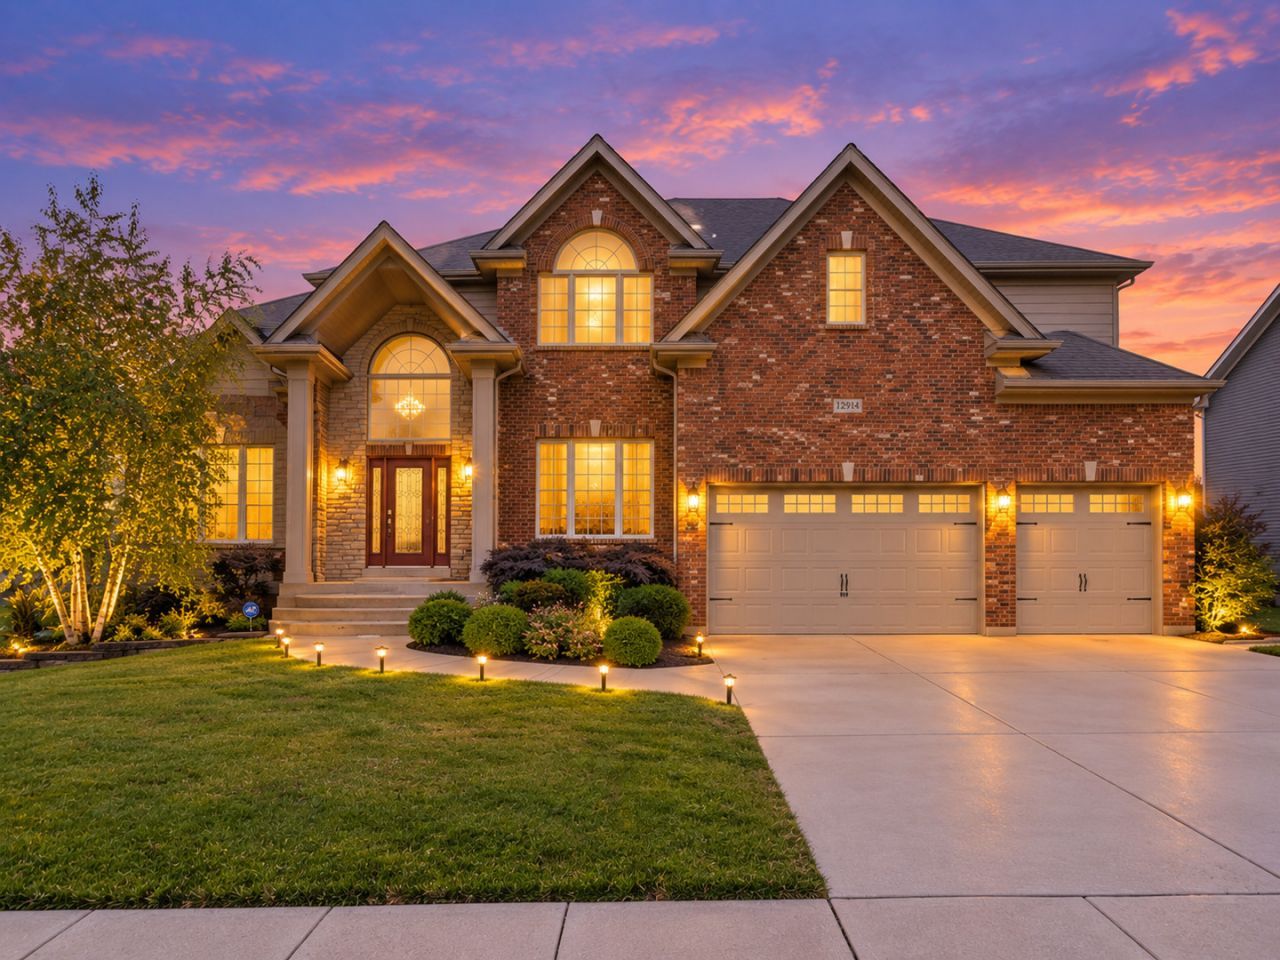
Welcome home to this exceptional custom home in the highly sought-after Grande Park community, showcasing timeless craftsmanship, impressive architectural details, and a beautifully finished walkout lower level. This amazing home including the basement offers over 6,580 square feet of living space including the basement. From the moment you enter the dramatic two-story foyer with its curved staircase and wrought iron railings, the quality and attention to detail are evident throughout. Cherry hardwood floors, coffered and tray ceilings, wainscoting, and extensive crown molding elevate the formal living and dining spaces. At the heart of the home is a true gourmet kitchen featuring custom cabinetry, granite countertops, a large center island with breakfast bar, and a Viking range with double ovens, six-burner cooktop, and griddle. The kitchen opens to a light-filled sunroom surrounded by windows and enhanced by custom built-in cabinetry, while the open-concept layout flows seamlessly into the sunken family room with a wet bar and gas-log fireplace. A main-level office that can be converted to an extra bedroom with an adjacent full bath provides excellent flexibility for guests or multigenerational living. Upstairs, the expansive primary suite is a private retreat complete with a sitting room, fireplace, and luxurious ensuite bath. Three additional generously sized bedroom suites each offer access to a full bath. The finished walkout lower level expands the living and entertaining space with a full bar, recreation area, additional bedroom, and sixth full bath. Outdoor living is equally inviting with an upper patio featuring a pergola along with a second patio accessible from the walkout lower level.With 5+ bedrooms, 6 full baths, exceptional entertaining spaces, and custom finishes throughout, this Grande Park home offers an impressive combination of luxury, space, and functionality.
Upcoming Open Houses
Open House Saturday October 3rd, 11:00am - 1:00pm
Open House Sunday October 4th, 10:00am - 12:00pm
Property Features
Property Type: Residential - Single Family
Basement: Yes
Basement: Finished, Exterior Entry, Full, Walk-Out Access
Cooling: Central Air, Zoned
Fireplaces: 2
Garage: 3
Heating: Natural Gas, Forced Air, Zoned
Home Style: Traditional
Lot Size: 0.30 Acres
Roof Type: Asphalt
Taxes: $17,401
Year Built: 2006
Amenities
Cathedral Ceiling(s)
Wet Bar
1st Floor Bedroom
In-Law Floorplan
1st Floor Full Bath
Built-in Features
Walk-In Closet(s)
Granite Counters
Feature Descriptions
Additional rooms: Bedroom 6,Den, Foyer, Game Room, Recreation Room, Sitting Room, Sun Room
Appliances: Double Oven, Range, Microwave, Dishwasher, Disposal, Stainless Steel Appliance(s), Humidifier
Association Includes: Clubhouse, Pool
Bath Features: Whirlpool, Separate Shower, Double Sink
Dining Room: Separate
Exterior: Brick, Stone, Other
Fireplace: Gas Log, Gas Starter
Fireplace Location(s): Family Room, Master Bedroom
HOA Fee: 999/ Annually
Laundry: Main Level, Sink
Lot Dimensions: 90X145X90X145
Other Equipment: TV-Cable, CO Detectors, Ceiling Fan(s), Sump Pump, Sprinkler-Lawn, Multiple Water Heaters
Parcel#: 0336103013
Parking: Concrete, Garage Door Opener, Yes, Garage Owned, Attached, Garage
Sewer: Public Sewer, Storm Sewer
Total Rooms: 13
Township: Oswego
Water: Public
Room Sizes
Den: 16X11
Sitting Room: 13X11
Sun Room: 27X12
Foyer: 11X16
Bedroom 6: 18X12
Bar/Entertainment: 16X11
Recreation Room: 25X25
Game Room: 23X10
Bedroom 2: 16X14
Bedroom 3: 16X15
Bedroom 4: 16X15
Dining Room: 16X13
Family Room: 22X21
Kitchen: 27X16
Laundry: 9X11
Living Room: 17X13
Primary Bedroom: 21X18
Local Schools
High School: Oswego East High School
Middle School: Murphy Junior High School
Elementary School: Grande Park Elementary School
School District: District 308
Listed By / Shown By
Listed By
Agency Name: john greene, Realtor
Agency Phone: 630-820-6500
Shown By
Agency Title: Gambino Realtors
Agency Phone: 815-282-2222

Estimate Your Payment
Estimated Payment
$ 5,558.97 per month $3,860.97 Principal & Interest $1,450.08 Property Tax $247.92 Homeowner's Insurance
12914 Ridge Wood Lane | MLS# 12764701
This single family home located at 12914 Ridge Wood Lane, Plainfield, IL 60585 is currently listed for sale with an asking price of $850,000. This property was built in 2006 and has 5 bedrooms and 6 full baths with 4346 sq. ft. Ridge Wood Lane is located in the Grande Park subdivision within the District 308 school district. Search Grande Park real estate on www.gogambino.com today.